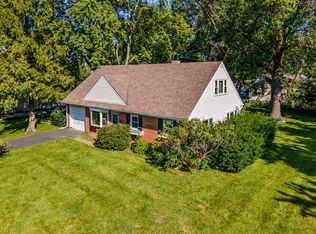
FANTABULOUS location with proximity to sparkling Crystal Lake and all the year-round recreational activities! Potentially adorable three bedroom (2 on main level and one in fully finished basement) with TWO FULL BATHS! Bright and spacious kitchen with wood laminate flooring and ALL STAINLESS STEEL APPLIANCES. Loads of living space in lower level: large and open family| recreation | media room space, third bed or private HOME OFFICE AND ANOTHER FULL BATH! PRETTY PARCEL with mature trees, perennials, and a large deck to enjoy it all from. Storage shed and wood playset included. XTRA LARGE garage with space for workshop, storage, today's larger vehicles. Acclaimed CRYSTAL LAKE SCHOOLS. HIGHEST AND BEST DUE MONDAY 8/31 by 5pm!!!!!
Contingent
$250,000
79 S Heather Dr, Crystal Lake, IL 60014
3beds
1,874sqft
Single Family Residence
Built in 1950
9,583 Square Feet Lot
$-- Zestimate®
$133/sqft
$-- HOA
What's special
Private home officeWood playset includedBright and spacious kitchenAll stainless steel appliancesStorage shedWood laminate flooring
- 8 days
- 3,808
- 478
Likely to sell faster than
Zillow last checked:
Listing updated:
Listed by:
Tyler Lewke 815-307-2316,
Keller Williams Success Realty,
Tessie Smith-Meseth 815-307-1418,
Keller Williams Success Realty
Source: MRED as distributed by MLS GRID,MLS#: 12733441
Facts & features
Interior
Bedrooms & bathrooms
- Bedrooms: 3
- Bathrooms: 2
- Full bathrooms: 2
Rooms
- Room types: No additional rooms
Primary bedroom
- Features: Flooring (Carpet)
- Level: Main
- Area: 140 Square Feet
- Dimensions: 10X14
Bedroom 2
- Features: Flooring (Carpet)
- Level: Main
- Area: 120 Square Feet
- Dimensions: 12X10
Bedroom 3
- Features: Flooring (Carpet)
- Level: Basement
- Area: 120 Square Feet
- Dimensions: 10X12
Family room
- Features: Flooring (Carpet)
- Level: Basement
- Area: 330 Square Feet
- Dimensions: 22X15
Kitchen
- Features: Kitchen (Eating Area-Table Space), Flooring (Wood Laminate)
- Level: Main
- Area: 156 Square Feet
- Dimensions: 12X13
Laundry
- Features: Flooring (Wood Laminate)
- Level: Basement
- Area: 49 Square Feet
- Dimensions: 7X7
Living room
- Features: Flooring (Carpet)
- Level: Main
- Area: 252 Square Feet
- Dimensions: 21X12
Heating
- Natural Gas
Cooling
- Central Air
Appliances
- Included: Range, Microwave, Dishwasher, Refrigerator, Washer, Dryer, Stainless Steel Appliance(s)
- Laundry: Gas Dryer Hookup, In Unit, Sink
Features
- 1st Floor Bedroom, 1st Floor Full Bath
- Windows: Screens
- Basement: Finished,Full
Interior area
- Total structure area: 1,874
- Total interior livable area: 1,874 sqft
- Finished area below ground: 937
Property
Parking
- Total spaces: 6.5
- Parking features: Asphalt, Garage Door Opener, Yes, Garage Owned, Detached, Off Street, Side Apron, Owned, Garage
- Garage spaces: 2.5
- Has uncovered spaces: Yes
Accessibility
- Accessibility features: No Disability Access
Features
- Stories: 1
- Patio & porch: Deck
- Exterior features: Fire Pit
- Fencing: Fenced
Lot
- Size: 9,583 Square Feet
- Dimensions: 74.9X131.5X74.9X131.5
- Features: Water Rights, Mature Trees, Garden, Level
Details
- Additional structures: Workshop, Shed(s)
- Parcel number: 1801103009
- Special conditions: None
- Other equipment: Water-Softener Owned, Ceiling Fan(s), Sump Pump
Construction
Type & style
- Home type: SingleFamily
- Architectural style: Ranch
- Property subtype: Single Family Residence
Materials
- Vinyl Siding
- Foundation: Concrete Perimeter
- Roof: Asphalt
Condition
- New construction: No
- Year built: 1950
- Major remodel year: 1990
Details
- Builder model: RANCH
Utilities & green energy
- Electric: Circuit Breakers
- Sewer: Public Sewer
- Water: Public
Community & HOA
Community
- Features: Park, Lake, Water Rights, Curbs, Sidewalks, Street Lights, Street Paved
- Security: Carbon Monoxide Detector(s)
HOA
- Services included: None
Location
- Region: Crystal Lake
Financial & listing details
- Price per square foot: $133/sqft
- Tax assessed value: $223,569
- Annual tax amount: $5,294
- Date on market: 8/28/2026
- Ownership: Fee Simple
- Has irrigation water rights: Yes
Estimated market value
Not available
Estimated sales range
Not available
Not available
Price history
| Date | Event | Price |
|---|---|---|
| 9/2/2026 | Contingent | $250,000$133/sqft |
Source:  MRED as distributed by MLS GRID #12733441 Report a problem MRED as distributed by MLS GRID #12733441 Report a problem | ||
| 8/28/2026 | Listed for sale | $250,000+10.4%$133/sqft |
Source: MRED as distributed by MLS GRID #12733441 Report a problem | ||
| 9/28/2021 | Sold | $226,500-1.5%$121/sqft |
Source: MRED as distributed by MLS GRID #11189616 Report a problem | ||
| 8/18/2021 | Contingent | $230,000$123/sqft |
Source: MRED as distributed by MLS GRID #11189616 Report a problem | ||
| 8/14/2021 | Listed for sale | $230,000+24.3%$123/sqft |
Source: MRED as distributed by MLS GRID #11189616 Report a problem | ||
| 6/24/2019 | Sold | $185,000+2.8%$99/sqft |
Source: MRED as distributed by MLS GRID #10358460 Report a problem | ||
| 5/4/2019 | Pending sale | $179,900$96/sqft |
Source: RE/MAX Unlimited Northwest #10358460 Report a problem | ||
| 4/26/2019 | Listed for sale | $179,900+73%$96/sqft |
Source: RE/MAX Unlimited Northwest #10358460 Report a problem | ||
| 9/30/1999 | Sold | $104,000-1.9%$55/sqft |
Source: Public Record Report a problem | ||
| 1/12/1996 | Sold | $106,000$57/sqft |
Source: Public Record Report a problem | ||
Public tax history
| Year | Property taxes | Tax assessment |
|---|---|---|
| 2025 | $5,294 +3.9% | $74,523 +8.4% |
| 2024 | $5,094 +3.9% | $68,755 +11.3% |
| 2023 | $4,902 +4% | $61,764 +9.8% |
| 2022 | $4,713 +4.9% | $56,241 +6.2% |
| 2021 | $4,494 +55.8% | $52,968 +61.6% |
| 2020 | $2,884 | $32,787 +2.6% |
| 2019 | -- | $31,950 +1.2% |
| 2018 | $3,186 +0% | $31,584 +6.1% |
| 2017 | $3,185 +5.3% | $29,765 +10% |
| 2016 | $3,024 | $27,067 -29.4% |
| 2013 | $3,024 | $38,356 -24.8% |
| 2011 | -- | $50,975 +5.3% |
| 2010 | -- | $48,404 -20.2% |
| 2009 | -- | $60,685 |
| 2008 | -- | $60,685 +8.4% |
| 2006 | -- | $55,996 +4.8% |
| 2005 | $3,502 +5.4% | $53,416 +19.5% |
| 2004 | $3,322 +7.1% | $44,712 +8.4% |
| 2003 | $3,103 +8.1% | $41,250 +9.5% |
| 2002 | $2,871 +4.1% | $37,658 +6.7% |
| 2001 | $2,758 +1.9% | $35,296 +1.6% |
| 2000 | $2,706 | $34,730 |
Find assessor info on the county website
Monthly payment
Est. payment
Payment breakdown
Explore the cost of this home by adjusting the details. Changes won't be saved.Climate risks
Neighborhood: 60014
Nearby schools
Schools provided by the listing agent
- Elementary: West Elementary School
- Middle: Richard F Bernotas Middle School
- High: Crystal Lake Central High School
- District: 47
Source: MRED as distributed by MLS GRID. This data may not be complete. We recommend contacting the local school district to confirm school assignments for this home.
- $231,400-- bd-- ba888 sqft73 S Heather Dr, Crystal Lake, IL 60014Off Market
- $227,800-- bd-- ba791 sqft1404 Mulberry Ln, Crystal Lake, IL 60014Off Market
- $19,434-- bd-- ba-- sqft1403 Mulberry Ln, Crystal Lake, IL 60014Off Market
- $328,000-- bd-- ba1.5k sqft67 S Heather Dr, Crystal Lake, IL 60014Off Market
Similar homes
- $265,0004 bd2 ba1.7k sqft4904 Rose St, Crystal Lake, IL 60014Re-activated
 MLS ID #12732531, Tyler Lewke, Keller Williams Success Realty. MRED as distributed by MLS GRID
 - $249,9993 bd1 ba1k sqft822 N Madison St, Woodstock, IL 60098New
 MLS ID #12747638, Craig Fallico, Baird & Warner. MRED as distributed by MLS GRID
 - $265,0003 bd1 ba1.1k sqft139 Kent Ave, Wauconda, IL 60084New
 MLS ID #12750893, Daniel Timm, Baird & Warner. MRED as distributed by MLS GRID
 - $311,9003 bd3 ba1.9k sqft836 Golf Course Rd, Crystal Lake, IL 60014For Sale
 MLS ID #202604060, Olga Kampmeier. NorthWest Illinois Alliance of REALTORS®
