Skip main navigation
Off market
  • $510,000

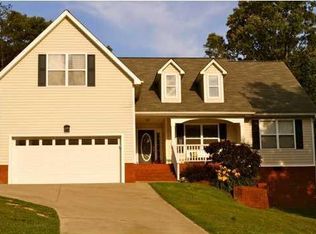
    79 S Victor Dr, Flintstone, GA 30725

    5beds
    3,541sqft
    SingleFamily
    Built in 2004
    1.18 Acres Lot
    $510,000 Zestimate®
    $144/sqft
    $3,452 Estimated rent

    Home value

    $510,000

    $485,000 - $541,000

    $3,452/mo

    Zestimate® history
    Loading
    Loading...

    Owner options

    List your home for rent

    $3,452/mo

    Rent Zestimate®

    Find your next renter with Zillow Rental Manager. Plus, with online applications, you can quickly screen prospective tenants – for free.

    Learn more

    $3,452/mo

    Rent Zestimate®

    Refinance and save

    $3,043/mo

    Est. payment

    Refinancing to a lower rate could help reduce your monthly payments and save thousands over the life of the loan.

    See today's rates

    $3,043/mo

    Est. payment

    Explore your selling options

    Work with a Zillow partner agent

    Leverage their expertise and Zillow's premium Showcase listings to get your home seen by more buyers.

    Get started

    List with your own agent

    Get your home in front of millions of buyers by listing it on Zillow.

    Learn how to do it

    Sell it yourself

    Take full control of how buyers see your home on Zillow by listing For Sale by Owner (FSBO).

    List your home

    What's special

    No Listing Agents. This beautiful home sits on a quiet cul-de-sac. The lot is 1.18 acres and is the largest lot in the Stanford Place subdivision. It features 5 bedrooms, 4.5 baths, and a fully-finished basement. The gorgeous newly remodeled kitchen features granite countertops, custom cabinetry, double ovens and professional 5 burner gas cooktop. Just off the kitchen are a small butler's pantry with a granite countertop, sink and cabinetry and a separate updated laundry room with cabinetry as well. The home boasts a cathedral ceiling in the dining room & ample storage space throughout. The sizeable great room features a gas fireplace, hardwood flooring and 11" ceilings. The rear deck features a private covered porch and provides additional space for entertaining. The roomy master bedroom is on the main level and includes hardwood floors, a spacious walk-in closet and a bath with his/her vanities. On the main level there are also two bedrooms with a shared Jack and Jill bath and a 4th bedroom with a full private bath. Downstairs there is 1,000 sq ft finished to include a 24x17 rec room, full bath and bedroom. You will also find a downstairs private entrance and a heated/cooled 27 x 12 unfinished workshop or storage area that includes a 2nd washer/dryer hookup, utility sink and roll up door. Showings are now being scheduled and will begin on March 31. Please call 423/645-1153 or 423/364-1408. If no answer, please leave a message and your call will be returned promptly.

    This property is off market, which means it's not currently listed for sale or rent on Zillow. This may be different from what's available on other websites or public sources.

    Facts & features

    Interior

    Bedrooms & bathrooms
    • Bedrooms: 5
    • Bathrooms: 5
    • Full bathrooms: 4
    • 1/2 bathrooms: 1
    Heating
    • Heat pump, Other, Electric, Gas
    Cooling
    • Central
    Appliances
    • Included: Dishwasher, Microwave, Range / Oven
    Features
    • Flooring: Tile, Carpet, Hardwood
    • Basement: Finished
    • Has fireplace: Yes
    Interior area
    • Total interior livable area: 3,541 sqft

    Property

    Parking
    • Total spaces: 3
    • Parking features: Garage - Attached, Off-street, On-street
    Features
    • Exterior features: Stone, Vinyl
    • Has view: Yes
    • View description: Mountain
    Lot
    • Size: 1.18 Acres
    Details
    • Parcel number: 0072063

    Construction

    Type & style
    • Home type: SingleFamily
    Materials
    • steel
    • Foundation: Masonry
    • Roof: Asphalt
    Condition
    • Year built: 2004

    Utilities & green energy

    • Utilities for property: Telephone Lines/Under Ground, Electric Lines/Under Ground

    Community & neighborhood

    Location
    • Region: Flintstone

    Other

    Other facts
    • Rooms: Kitchen Level: 1st Level
    • Interior: Washer & Dryer Hookup, Ceiling - 9 Ft or More, Pantry, Ceiling - Specialty, Attic Storage - Ceiling
    • Water/Sewer: Public Water, On Sewer Now
    • Cooling: Electric, 2 or More Units
    • Bed/Bath: Tub/Shower Combo, Separate Vanities, Separate Shower, Garden Tub, Jack & Jill Bath, Split Bedroom
    • Heating: Central
    • Appliances: Surface Unit/Wall Oven, Double Oven, Water Heater - Continuous
    • Equipment: Ceiling Fan, Smoke Detector, Garage Door Opener, Water Filter
    • Garage/Parking: 2 Car Garage, Main Level
    • Exterior Features: Fence
    • Rooms: Bath - Full, Kitchen, Bedroom - Additional, Bath - Half, Breakfast Room, Bonus Rm Unfnshd
    • Windows: Window Treatments, Windows - Insulated, Windows - Vinyl
    • Lot Description: Gradual Sloping, Cul-De-Sac
    • Basement: Crawl Space
    • Rooms: Bath - Half Level: 1st Level
    • Exterior: Siding
    • Community Features: Platted Subdivision
    • Utilities: Telephone Lines/Under Ground, Electric Lines/Under Ground
    • Rooms: Breakfast Room Level: 1st Level
    • Foundation: Other
    • Rooms: Bath - Full Level: Basement
    • Rooms: Bonus Rm Unfnshd Level: Basement
    • Rooms: Bedroom - Additional Level: Basement
    • Property Type: A
    • HOA Frequency: Not Applicable

    Price history

    DateEventPrice
    5/7/2021Sold$405,000+1.5%$114/sqft
    Source: Greater Chattanooga Realtors #1335628 Report a problem
    4/1/2021Pending sale$399,000$113/sqft
    Source: Owner Report a problem
    3/8/2021Listed for sale$399,000+73.5%$113/sqft
    Source: Owner Report a problem
    12/19/2017Sold$230,000-2.1%$65/sqft
    Source: Greater Chattanooga Realtors #1273029 Report a problem
    11/20/2017Pending sale$235,000$66/sqft
    Source: Berkshire Hathaway HomeServices Realty Center #1273029 Report a problem
    11/13/2017Listed for sale$235,000$66/sqft
    Source: Berkshire Hathaway HomeServices Realty Center #1273029 Report a problem

    Public tax history

    YearProperty taxesTax assessment
    2025$3,819 -3.3%$193,684 +7.3%
    2024$3,952 -0.3%$180,569 +1.6%
    2023$3,964 +0.9%$177,676 +10.9%
    2022$3,931 +19.3%$160,252 +35.6%
    2021$3,294 +17.8%$118,216 +24.1%
    2020$2,797 +0.8%$95,272
    2019$2,775 -7.8%$95,272
    2018$3,010 +17.6%$95,272 +21%
    2017$2,561 $78,740
    2016$2,561 +27.5%$78,740 -9.1%
    2015$2,008 -8.7%$86,621
    2014$2,200 $86,621 +0%
    2013$2,200 $86,620
    2012-- --
    2011-- --
    2010-- --
    2009-- --

    Find assessor info on the county website

    Neighborhood: 30725

    Nearby schools

    GreatSchools rating
    Schools provided by the listing agent
    • Elementary: Chattanooga Valley Elementary
    • Middle: Chattanooga Valley Middle
    • High: Ridgeland High School

    Source: The MLS. This data may not be complete. We recommend contacting the local school district to confirm school assignments for this home.

    Get a cash offer in 3 minutes
    Find out how much your home could sell for in as little as 3 minutes with a no-obligation cash offer.
    Estimated market value
    $510,000
    Get a cash offer in 3 minutes
    Find out how much your home could sell for in as little as 3 minutes with a no-obligation cash offer.
    Estimated market value
    $510,000