Rare offering in Brookline's sought-after Lawrence School neighborhood -- this beautifully updated Philadelphia-style Victorian condominium offers the space and comfort of a single-family home, thoughtfully blending historic charm with modern updates. A gated front yard leads to a tastefully renovated front porch. The interior features high 9'4" ceilings, crown molding, bay windows, hardwood floors, and a gas fireplace in the living room. The eat-in kitchen is spacious and has direct access to a generous covered deck flanked by tall trees. The home includes 4 well-sized bedrooms, 2 updated bathrooms, and a lower level that offers flexibility for an office/playroom, along with substantial storage (with room for a home gym) and laundry. Additional highlights include a walk-out backyard perfect for grilling, a 3-car driveway, and a location close to the T, Longwood Medical, Coolidge Corner, and Brookline Village. Lawrence School is around the corner with no need to cross a street!
Sold for $2,225,000
$2,225,000
79 Saint Paul St #79, Brookline, MA 02446
4beds
2,300sqft
Condominium
Built in 1910
-- sqft lot
$2,148,200 Zestimate®
$967/sqft
$7,625 Estimated rent
Home value
$2,148,200
$1.93M - $2.41M
$7,625/mo
Zestimate® history
Owner options
List your home for rent
$7,625/mo
Rent Zestimate®
Find your next renter with Zillow Rental Manager. Plus, with online applications, you can quickly screen prospective tenants – for free.
$7,625/mo
Rent Zestimate®
Refinance and save
$15,006/mo
Est. payment
Refinancing to a lower rate could help reduce your monthly payments and save thousands over the life of the loan.
$15,006/mo
Est. payment
Explore your selling options
Work with a Zillow partner agent
Leverage their expertise and Zillow's premium Showcase listings to get your home seen by more buyers.
Get startedList with your own agent
Get your home in front of millions of buyers by listing it on Zillow.
Learn how to do itSell it yourself
Take full control of how buyers see your home on Zillow by listing For Sale by Owner (FSBO).
List your homeWhat's special
Gas fireplaceWalk-out backyardGenerous covered deckHardwood floorsGated front yardSubstantial storageCrown molding
Zillow last checked:
Listing updated:
Listed by:
Rachel Goldman 617-302-8292,
MGS Group Real Estate LTD 617-714-4544
Bought with:
Adams & Co. Team
Real Broker MA, LLC
Source: MLS PIN,MLS#: 73356612
Facts & features
Interior
Bedrooms & bathrooms
- Bedrooms: 4
- Bathrooms: 2
- Full bathrooms: 2
Primary bedroom
- Features: Flooring - Hardwood
- Level: Second
- Area: 156
- Dimensions: 13 x 12
Bedroom 2
- Features: Flooring - Hardwood
- Level: Second
- Area: 156
- Dimensions: 13 x 12
Bedroom 3
- Features: Flooring - Hardwood
- Level: First
- Area: 169
- Dimensions: 13 x 13
Bedroom 4
- Features: Flooring - Hardwood
- Level: First
- Area: 108
- Dimensions: 12 x 9
Bathroom 1
- Level: First
Bathroom 2
- Level: Second
Dining room
- Features: Window(s) - Bay/Bow/Box
- Level: First
- Area: 240
- Dimensions: 16 x 15
Family room
- Features: Flooring - Hardwood, Window(s) - Bay/Bow/Box
- Level: First
- Area: 144
- Dimensions: 16 x 9
Kitchen
- Features: Balcony / Deck, Countertops - Stone/Granite/Solid
- Level: First
- Area: 180
- Dimensions: 15 x 12
Living room
- Features: Flooring - Hardwood, Window(s) - Bay/Bow/Box
- Level: First
- Area: 195
- Dimensions: 15 x 13
Office
- Features: Flooring - Stone/Ceramic Tile
- Level: Basement
- Area: 180
- Dimensions: 15 x 12
Heating
- Electric Baseboard, Hot Water, Natural Gas
Cooling
- Central Air
Appliances
- Laundry: In Unit
Features
- Home Office
- Flooring: Hardwood, Flooring - Stone/Ceramic Tile
- Windows: Insulated Windows
- Has basement: Yes
- Number of fireplaces: 1
- Fireplace features: Dining Room
Interior area
- Total structure area: 2,300
- Total interior livable area: 2,300 sqft
- Finished area above ground: 2,100
- Finished area below ground: 200
Property
Parking
- Total spaces: 3
- Parking features: Off Street, Tandem
- Uncovered spaces: 3
Features
- Patio & porch: Porch, Covered
- Exterior features: Porch, Covered Patio/Deck
Details
- Parcel number: B:126 L:0023 S:0001,4506952
- Zoning: 0
Construction
Type & style
- Home type: Condo
- Property subtype: Condominium
Materials
- Roof: Shingle
Condition
- Year built: 1910
Utilities & green energy
- Sewer: Public Sewer
- Water: Public
Community & HOA
Community
- Features: Public Transportation, Shopping, Tennis Court(s), Park, Walk/Jog Trails, Medical Facility, House of Worship, Private School, Public School, T-Station, University
HOA
- Services included: Water, Sewer, Insurance, Trash
- HOA fee: $386 monthly
Location
- Region: Brookline
Financial & listing details
- Price per square foot: $967/sqft
- Tax assessed value: $1,475,800
- Annual tax amount: $11,146
- Date on market: 1/13/2026
Price history
| Date | Event | Price |
|---|---|---|
| 6/3/2025 | Sold | $2,225,000+3.5%$967/sqft |
Source: MLS PIN #73356612 Report a problem | ||
| 4/8/2025 | Listed for sale | $2,150,000+34.4%$935/sqft |
Source: MLS PIN #73356612 Report a problem | ||
| 6/27/2019 | Sold | $1,600,000$696/sqft |
Source: Agent Provided Report a problem | ||
Public tax history
Tax history is unavailable.
Find assessor info on the county website
Neighborhood: Lawrence
Nearby homes
- $--2 bd1 ba755 sqft81 Saint Paul St #5, Brookline, MA 02446Off Market

- $2,138,1005 bd2 ba2.5k sqft79 Saint Paul St, Brookline, MA 02446Off Market

- $--2 bd1 ba-- sqft81 Saint Paul St, Brookline, MA 02446Off Market
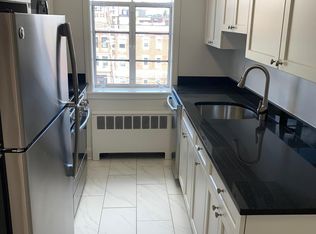
- $2,225,0005 bd2 ba2.5k sqft79-81 Saint Paul St UNIT 1, Brookline, MA 02446Sold
- $1,719,1004 bd2 ba2k sqft79-81 Saint Paul St UNIT 2, Brookline, MA 02446Off Market
- $--1 bd1 ba575 sqft317-5 Saint Paul St, Brookline, MA 02446Off Market
- $--1 bd1 ba575 sqft317-18 Saint Paul St #5A, Brookline, MA 02446Off Market
- $--1 bd1 ba575 sqft317-318 Saint Paul St #5E, Brookline, MA 02446Off Market
Nearby schools
GreatSchools rating
- 10/10Lawrence SchoolGrades: K-8Distance: 0.2 mi
- 8/10Brookline High SchoolGrades: 9-12Distance: 0.7 mi
Schools provided by the listing agent
- Elementary: Lawrence
- Middle: Lawrence
- High: Bhs
Source: MLS PIN. This data may not be complete. We recommend contacting the local school district to confirm school assignments for this home.
Get a cash offer in 3 minutes
Find out how much your home could sell for in as little as 3 minutes with a no-obligation cash offer.
Estimated market value
$2,148,200
Get a cash offer in 3 minutes
Find out how much your home could sell for in as little as 3 minutes with a no-obligation cash offer.
Estimated market value
$2,148,200
- Massachusetts
- Norfolk County
- Brookline
- 02446
- Lawrence
- 79 Saint Paul St Unit 79
