Custom-designed furnished home in Tall Pines built for privacy and comfort. Features two primary suites, a spacious guest room, and a split floor plan. Interior highlights include tongue-and-groove finishes, expansive windows, a wet bar, and a large kitchen island. Enjoy 3.5 baths, composite decking, metal roof, Hardi Plank siding, outdoor fire pit, natural landscaping and a backup auto home generator. Surrounded by nature near Mormon Lake--perfect for peaceful walks, stargazing, snowmobiling, OHV adventures, and abundant wildlife.
For sale
$2,150,000
79 SANDIGE Lane, Mormon Lake, AZ 86038
3beds
3,887sqft
Single Family Residence
Built in 2003
1.32 Acres Lot
$-- Zestimate®
$553/sqft
$-- HOA
What's special
Split floor planNatural landscapingExpansive windowsTongue-and-groove finishesWet barComposite deckingLarge kitchen island
- 97 days |
- 230 |
- 5 |
Zillow last checked:
Listing updated:
Listed by:
Becky McBride 928-606-1385,
Coldwell Banker Northland
Source: ARMLS,MLS#: 7014646
Facts & features
Interior
Bedrooms & bathrooms
- Bedrooms: 3
- Bathrooms: 4
- Full bathrooms: 3
- 1/2 bathrooms: 1
Heating
- Hot Water, Forced Air, Propane
Cooling
- Central Air, Ceiling Fan(s)
Appliances
- Included: Dryer, Washer, Refrigerator, Dishwasher, Disposal, Gas Range
- Laundry: Inside, Gas Dryer Hookup
Features
- Pantry, Granite Counters, Double Vanity, Master Downstairs, Upstairs, Breakfast Bar, Vaulted Ceiling(s), Wet Bar, Kitchen Island, 2 Master Baths, Full Bth Master Bdrm, Separate Shwr & Tub
- Flooring: Carpet, Tile
- Windows: Screens, Low Emissivity Windows, Double Pane Windows, Mechanical Sun Shds, Vinyl Frame
- Has basement: No
- Number of fireplaces: 1
- Fireplace features: Pellet Stove
- Furnished: Yes
Interior area
- Total structure area: 3,887
- Total interior livable area: 3,887 sqft
Property
Parking
- Total spaces: 4
- Parking features: Attached, Garage Door Opener, Extended Length Garage, Circular Driveway, Over Height Garage
- Attached garage spaces: 2
- Uncovered spaces: 2
Features
- Stories: 2
- Patio & porch: Covered Deck
- Exterior features: Rain Gutters, Private Street(s), Storage
- Spa features: None
- Fencing: None
- Has view: Yes
- View description: Trees/Woods, Mountain(s)
Lot
- Size: 1.32 Acres
- Features: None, Rural, East/West Exposure
Details
- Additional structures: Shed(s)
- Parcel number: 40439005D
Construction
Type & style
- Home type: SingleFamily
- Architectural style: Other
- Property subtype: Single Family Residence
- Attached to another structure: Yes
Materials
- Spray Foam Insulation, Cement Siding, Wood Frame, Blown Cellulose, Block
- Foundation: Permanent, Brick/Mortar, Block
- Roof: Metal
Condition
- Year built: 2003
Utilities & green energy
- Electric: 220 Volts in Kitchen
- Sewer: Septic Tank
- Water: Pvt Water Company
- Utilities for property: Propane
Community & HOA
Community
- Features: Lake
- Security: Security System Owned
- Subdivision: TALL PINE ESTATES 2
HOA
- Has HOA: No
- Services included: No Fees
Location
- Region: Mormon Lake
Financial & listing details
- Price per square foot: $553/sqft
- Tax assessed value: $964,469
- Annual tax amount: $5,633
- Date on market: 4/16/2026
- Listing terms: Cash,Conventional,VA Loan
- Ownership: Fee Simple
- Electric utility on property: Yes
- Road surface type: Gravel, Unimproved
Estimated market value
Not available
Estimated sales range
Not available
Not available
Price history
| Date | Event | Price |
|---|---|---|
| 4/16/2026 | Listed for sale | $2,150,000+244%$553/sqft |
Source:  NAZMLS #204081 Report a problem NAZMLS #204081 Report a problem | ||
| 6/15/2016 | Sold | $625,000+996.5%$161/sqft |
Source: Public Record Report a problem | ||
| 6/29/2001 | Sold | $57,000$15/sqft |
Source: Public Record Report a problem | ||
Public tax history
| Year | Property taxes | Tax assessment |
|---|---|---|
| 2026 | $5,633 +7% | $96,447 +2.4% |
| 2025 | $5,267 +5% | $94,198 +7.7% |
| 2024 | $5,018 +7.4% | $87,436 +25.7% |
| 2023 | $4,671 +3.9% | $69,555 +27.7% |
| 2022 | $4,495 +4% | $54,456 -3.4% |
| 2021 | $4,321 +3.6% | $56,379 +4% |
| 2020 | $4,170 +4% | $54,199 +9.3% |
| 2019 | $4,008 | $49,592 +14.4% |
| 2018 | $4,008 +7.8% | $43,336 +5.6% |
| 2017 | $3,719 +20.8% | $41,031 +3% |
| 2016 | $3,079 | $39,840 +3.2% |
| 2015 | $3,079 -8.4% | $38,603 +11.5% |
| 2014 | $3,361 | $34,613 |
| 2013 | -- | -- |
| 2012 | -- | -- |
| 2011 | -- | -- |
| 2010 | $3,676 +24.4% | -- |
| 2009 | $2,954 +21.4% | -- |
| 2008 | $2,434 | -- |
| 2007 | -- | -- |
| 2006 | $714 | -- |
| 2005 | -- | -- |
| 2004 | -- | -- |
| 2003 | -- | -- |
| 2002 | -- | -- |
| 2001 | -- | -- |
Find assessor info on the county website
Monthly payment
Est. payment
Payment breakdown
Explore the cost of this home by adjusting the details. Changes won't be saved.Climate risks
Neighborhood: 86038
Nearby schools
GreatSchools rating
- 6/10Lura Kinsey Elementary SchoolGrades: PK-5Distance: 22.1 mi
- 5/10Mount Elden Middle SchoolGrades: 6-8Distance: 23.5 mi
- 8/10Flagstaff High SchoolGrades: 9-12Distance: 23.6 mi
Schools provided by the listing agent
- Elementary: Charles W Sechrist Elementary School
- Middle: Sinagua Middle School
- District: Flagstaff Unified District
Source: ARMLS. This data may not be complete. We recommend contacting the local school district to confirm school assignments for this home.
- $772,300-- bd2 ba2.1k sqft630 Western Ln, Mormon Lake, AZ 86038Off Market
- $192,226-- bd-- ba-- sqft694 Western Ln, Mormon Lake, AZ 86038Off Market
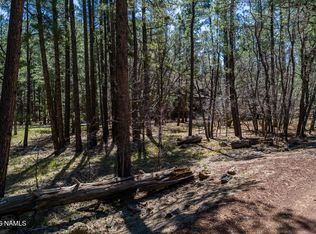
- $255,0001.22 Acres29 Sandige Ln, Mormon Lake, AZ 86038Sold
- $745,300-- bd1 ba1.8k sqft724 Western Ln, Mormon Lake, AZ 86038Off Market
- $895,600-- bd-- ba2.1k sqft26 Sandige Ln, Mormon Lake, AZ 86038Off Market
- $984,7002 bd3 ba4.1k sqft707 Western Ln, Mormon Lake, AZ 86038Off Market
- $918,7002 bd2 ba1.7k sqft3 Sandige Ln, Mormon Lake, AZ 86038Off Market
- $773,1373 bd2 ba2k sqft604 Western Ln, Mormon Lake, AZ 86038Off Market
A local agent can set up tours, give advice and negotiate with sellers.
Similar homes
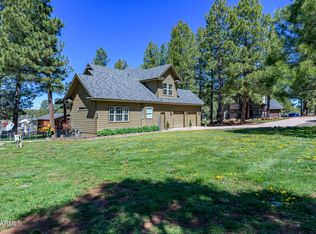
- $1,450,0004 bd3 ba2.8k sqft902 FULTON SPRINGS Drive, Mormon Lake, AZ 86038For Sale
 MLS ID #6991054, Chelsea Bivens-Evinger, Call it Closed International. ARMLS
 - $1,990,0005 bd4 ba4.2k sqft17685 S Krolak Way, Munds Park, AZ 86017For Sale

 MLS ID #204259, Dana M Morrison, Realty One Group, Mountain Desert. NAZMLS
 - $1,950,0004 bd3 ba3k sqft405 E FOXBORO Road, Munds Park, AZ 86017For Sale
 MLS ID #7054827, Holly R Zamora, RealtyONEGroup Mountain Desert. ARMLS
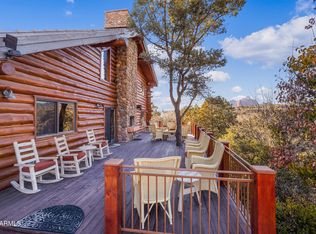
 - $1,999,9903 bd3 ba3k sqft485 SCHNEBLY HILL Road, Sedona, AZ 86336For Sale
 MLS ID #6918718, Jasson Dellacroce, My Home Group Real Estate. ARMLS
 - $2,349,0004 bd4 ba3.2k sqft285 Navajo Trail, Sedona, AZ 86336For SaleMLS ID #6978051, Rob Schabatka, RE/MAX Sedona. ARMLS
- $2,500,0005 bd4 ba4.4k sqft1344 Buckhorn Loop, Flagstaff, AZ 86005For SaleMLS ID #204779, Kelly Broaddus, eXp Realty. NAZMLS
- $2,500,0005 bd4 ba4.4k sqft1344 Buckhorn Loop, Flagstaff, AZ 86001For SaleMLS ID #7037656, Kelly Broaddus, eXp Realty. ARMLS
- $1,200,0004 bd4 ba3.2k sqft1455 E Puma Pl Unit 12, Munds Park, AZ 86017For SaleMLS ID #205337, Pat Moore, Mountain Dreams Realty. NAZMLS
- $1,950,0004 bd4 ba3.9k sqft955 W PARK RIDGE Drive, Sedona, AZ 86336For SaleMLS ID #6937087, Barbara Thomson, Coldwell Banker Realty. ARMLS
- $1,499,0005 bd4 ba3.7k sqft17975 S HOPI Road, Munds Park, AZ 86017For SaleMLS ID #7031890, Martin F. Griffin, West USA Realty. ARMLS
- $1,325,0005 bd4 ba4.6k sqft3348 Happy Trails Dr, Flagstaff, AZ 86005For SaleMLS ID #205313, Jake C Martin, Real Broker AZ. NAZMLS
- $2,000,0002 bd2 ba2k sqft12405 Forest Service Rd #772, Flagstaff, AZ 86004For SaleMLS ID #202092, Kevin V Schroeder, Skysbright Realty. NAZMLS
- $1,650,0002 bd3 ba3k sqft50 LA BARRANCA Drive, Sedona, AZ 86351For SaleMLS ID #6990681, Nisreen Hawley, Berkshire Hathaway HomeServices Arizona Properties. ARMLS
- $1,299,0003 bd3 ba2.7k sqft290 CORONADO Trail, Sedona, AZ 86336For SaleMLS ID #7023702, Jared Folsom, REMAX SUMMIT PROPERTIES. ARMLS
- $1,225,0003 bd2 ba2.8k sqft125 KASHMIR Road, Sedona, AZ 86336For SaleMLS ID #7025984, Rikki Avila, RealtyONEGroup Mountain Desert. ARMLS
- $1,197,0002 bd2 ba2.5k sqft3148 Pioneer Trl, Flagstaff, AZ 86005For SaleMLS ID #201578, Sonya Malkhassian, Russ Lyon Sothebys Intl Realty. NAZMLS
- $1,325,0003 bd3 ba3k sqft334 Les Springs Drive, Sedona, AZ 86336For SaleMLS ID #7009142, Rob Schabatka, RE/MAX Sedona. ARMLS
- $1,498,0004 bd3 ba2.8k sqft10 HO HUM Circle, Sedona, AZ 86351For SaleMLS ID #6931162, Barbara Baker, Barbara Baker Realty LLC. ARMLS
- $2,737,5003 bd4 ba2.5k sqft19 Sky Ridge Court, Sedona, AZ 86336For SaleMLS ID #6832491, Paul Galloway, Galloway Realty, L.L.C.. ARMLS
