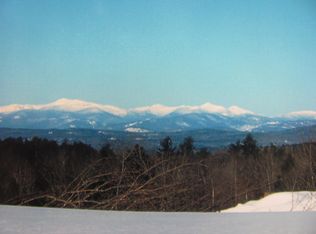
Enjoy the breathtaking panoramic views of Mt Washington and the surrounding White Mountains, inviting you to break away from the rest of the world! Fantastic sunsets and vistas greet you daily while sitting on your deck, relishing the peace and tranquility of living in this modern, open concept chalet. The home House was built in 2021 on 2.83 acres with so many high-end features Enter into the main area of the house with cathedral ceilings, warmth from a wood burning stove, and a kitchen which has a center island, gas range, and Quartz Countertops with lots of space for cooking and storage. With the dining area at the window's edge, the views for each and every meal are worth taking a little extra time to enjoy. The primary suite offers natural light, a walk-in closet and full bath with soaking tub, second bedroom has ample closet storage and another full bath. Travel to the spacious finished lower level which has been presently used for entertaining and has plenty of space for an optional third bedroom (as has been the septic design). with a 1/2 bath, pellet stove and large family/game room for gathering and entertaining. The detached, oversized 2 car garage has plenty of storage space. There are so many recreational options for every season of the year. Winter, spring, summer and fall brings people to the area to participate in all the amenities the Sebago Lakes Region has to offer. From hiking, swimming, fishing, golfing, and boating to name a few. Easy access to North Conway to the west, Oxford Casino within a few miles, Sunday River and Pleasant Mountain enjoyed by outdoor enthusiasts all year. Plus many restaurants and music venues happening all year long. With all of these amenities, you have many choices from living here full time to special vacation times, to renting when you don't have the time. This should be on your list to see
Closed
$650,000
79 Scenic Heights Drive, Oxford, ME 04270
2beds
2,944sqft
Single Family Residence
Built in 2021
2.82 Acres Lot
$650,200 Zestimate®
$221/sqft
$4,206 Estimated rent
Home value
$650,200
Estimated sales range
Not available
$4,206/mo
Zestimate® history
Owner options
List your home for rent
$4,206/mo
Rent Zestimate®
Find your next renter with Zillow Rental Manager. Plus, with online applications, you can quickly screen prospective tenants – for free.
$4,206/mo
Rent Zestimate®
Refinance and save
$3,405/mo
Est. payment
Refinancing to a lower rate could help reduce your monthly payments and save thousands over the life of the loan.
$3,405/mo
Est. payment
Explore your selling options
Work with a Zillow partner agent
Leverage their expertise and Zillow's premium Showcase listings to get your home seen by more buyers.
Get startedList with your own agent
Get your home in front of millions of buyers by listing it on Zillow.
Learn how to do itSell it yourself
Take full control of how buyers see your home on Zillow by listing For Sale by Owner (FSBO).
List your homeWhat's special
Quartz countertopsWood burning stovePellet stoveModern open concept chaletCathedral ceilingsWalk-in closetGas range
Zillow last checked:
Listing updated:
Listed by:
Sunset Lakes Real Estate
Bought with:
Keller Williams Realty
Keller Williams Realty
Source: Maine Listings,MLS#: 1660331
Facts & features
Interior
Bedrooms & bathrooms
- Bedrooms: 2
- Bathrooms: 3
- Full bathrooms: 2
- 1/2 bathrooms: 1
Bedroom 1
- Features: Separate Shower, Closet, Full Bath, Soaking Tub
- Level: First
- Area: 192 Square Feet
- Dimensions: 16 x 12
Bedroom 2
- Features: Closet
- Level: First
- Area: 180 Square Feet
- Dimensions: 12 x 15
Great room
- Features: Built-in Features, Cathedral Ceiling(s), Gas Fireplace, Vaulted Ceiling(s)
- Level: First
- Area: 441 Square Feet
- Dimensions: 21 x 21
Kitchen
- Features: Kitchen Island, Eat-in Kitchen, Pantry
- Level: First
- Area: 336 Square Feet
- Dimensions: 21 x 16
Heating
- Baseboard, Direct Vent Furnace, Direct Vent Heater, Hot Water, Zoned
Cooling
- None
Appliances
- Included: Cooktop, Dishwasher, Dryer, Gas Range, Refrigerator, Washer
Features
- 1st Floor Bedroom, 1st Floor Primary Bedroom w/Bath, Bathtub, One-Floor Living, Shower, Storage, Primary Bedroom w/Bath
- Flooring: Laminate, Wood
- Windows: Low Emissivity Windows
- Basement: Doghouse,Walk-Out Access,Finished,Full
- Number of fireplaces: 2
Interior area
- Total structure area: 2,944
- Total interior livable area: 2,944 sqft
- Finished area above ground: 1,472
- Finished area below ground: 1,472
Property
Parking
- Total spaces: 2
- Parking features: Paved, 5 - 10 Spaces, Garage Door Opener, Detached, Storage
- Garage spaces: 2
Accessibility
- Accessibility features: 32 - 36 Inch Doors
Features
- Patio & porch: Deck, Porch
- Has view: Yes
- View description: Mountain(s), Scenic
Lot
- Size: 2.82 Acres
- Features: Near Country Club, Near Golf Course, Near Public Beach, Near Shopping, Near Town, Neighborhood, Rural, Ski Resort, Corner Lot, Cul-De-Sac, Rolling Slope, Landscaped
Details
- Parcel number: OXRDMR02L042003
- Zoning: Residential
- Other equipment: Cable
Construction
Type & style
- Home type: SingleFamily
- Architectural style: Contemporary,Other
- Property subtype: Single Family Residence
Materials
- Wood Frame, Vinyl Siding
- Foundation: Poured Concrete
- Roof: Shingle
Condition
- Year built: 2021
Utilities & green energy
- Electric: Circuit Breakers, Generator Hookup
- Sewer: Private Sewer, Septic Design Available, Septic Tank
- Water: Private, Well
- Utilities for property: Utilities On
Green energy
- Energy efficient items: 90% Efficient Furnace, Dehumidifier, Water Heater, Thermostat
Community & HOA
Community
- Subdivision: Road Association
HOA
- Has HOA: Yes
- HOA fee: $67 monthly
Location
- Region: Oxford
Financial & listing details
- Price per square foot: $221/sqft
- Tax assessed value: $393,500
- Annual tax amount: $4,722
- Date on market: 5/2/2026
- Road surface type: Gravel, Dirt
Price history
| Date | Event | Price |
|---|---|---|
| 7/2/2026 | Sold | $650,000$221/sqft |
Source:  Maine Listings #1660331 Report a problem Maine Listings #1660331 Report a problem | ||
| 7/2/2026 | Pending sale | $650,000$221/sqft |
Source: Maine Listings #1660331 Report a problem | ||
| 5/24/2026 | Contingent | $650,000$221/sqft |
Source: Maine Listings #1660331 Report a problem | ||
| 5/2/2026 | Listed for sale | $650,000$221/sqft |
Source: Maine Listings #1660331 Report a problem | ||
| 9/15/2025 | Listing removed | $650,000$221/sqft |
Source: Maine Listings #1619683 Report a problem | ||
| 8/28/2025 | Price change | $650,000-3.7%$221/sqft |
Source: Maine Listings #1619683 Report a problem | ||
| 8/2/2025 | Price change | $675,000-2.9%$229/sqft |
Source: Maine Listings #1619683 Report a problem | ||
| 7/18/2025 | Price change | $695,000-2%$236/sqft |
Source: Maine Listings #1619683 Report a problem | ||
| 7/7/2025 | Price change | $709,000-2.2%$241/sqft |
Source: Maine Listings #1619683 Report a problem | ||
| 6/20/2025 | Price change | $725,000-1.4%$246/sqft |
Source: Maine Listings #1619683 Report a problem | ||
| 6/2/2025 | Price change | $735,000-3.3%$250/sqft |
Source: Maine Listings #1619683 Report a problem | ||
| 5/19/2025 | Price change | $760,000-1.9%$258/sqft |
Source: Maine Listings #1619683 Report a problem | ||
| 4/27/2025 | Listed for sale | $775,000+10.7%$263/sqft |
Source: Maine Listings #1619683 Report a problem | ||
| 9/29/2023 | Sold | $700,000+21.7%$238/sqft |
Source: Maine Listings #1569999 Report a problem | ||
| 8/31/2023 | Pending sale | $575,000$195/sqft |
Source: Maine Listings #1569999 Report a problem | ||
| 8/29/2023 | Listed for sale | $575,000$195/sqft |
Source: Maine Listings #1569999 Report a problem | ||
Public tax history
| Year | Property taxes | Tax assessment |
|---|---|---|
| 2024 | $4,722 +36.4% | $393,500 |
| 2023 | $3,463 +1.6% | $393,500 +73.3% |
| 2022 | $3,407 | $227,100 |
| 2021 | $3,407 +639% | $227,100 +639.7% |
| 2020 | $461 -82.5% | $30,700 |
| 2019 | $2,637 | $30,700 |
Find assessor info on the county website
Neighborhood: 04270
Nearby homes
- $110,0002.34 Acres10 Scenic Heights Dr, Oxford, ME 04270Sold

- $110,0002.3 Acres8 Scenic Heights Dr, Oxford, ME 04270Sold

- $110,0002.12 Acres14 Scenic Heights Dr, Oxford, ME 04270Lot/Land
- $110,0002.34 Acres11 Scenic Heights Dr, Oxford, ME 04270Lot/Land
- $110,0001.93 Acres15 Scenic Heights Dr, Oxford, ME 04270Lot/Land
- $110,0002.18 Acres13 Scenic Heights Dr, Oxford, ME 04270Lot/Land
- $110,0005.1 Acres9 Scenic Heights Dr, Oxford, ME 04270Sold
- $110,0002.47 Acres12 Scenic Heights Dr, Oxford, ME 04270Lot/Land
Nearby schools
GreatSchools rating
- 3/10Oxford Elementary SchoolGrades: PK-6Distance: 2.9 mi
- 2/10Oxford Hills Middle SchoolGrades: 7-8Distance: 6.2 mi
- 3/10Oxford Hills Comprehensive High SchoolGrades: 9-12Distance: 6.3 mi


Get pre-qualified for a loan
At Zillow Home Loans, we can pre-qualify you in as little as 5 minutes with no impact to your credit score.An equal housing lender. NMLS #10287.
- Maine
- Oxford County
- Oxford
- 04270
- 79 Scenic Heights Drive
Nearby cities
Nearby zip codes
Other Oxford Topics
