Designed for those who love both elegance and privacy, this impressive estate in gated Breakaway Trails sits on just under three‑quarters of an acre, backing up to a tranquil nature preserve. This 4‑bedroom, 3‑bath home blends timeless craftsmanship with resort‑style outdoor living. Step inside to find soaring 14‑foot ceilings, rich wood floors, and custom millwork throughout. The formal living room features a double‑sided fireplace shared with the family room, creating a warm and inviting ambiance. Luxe wall treatments and plantation shutters enhance the refined design. The owner's suite offers French door access to the lanai, a spa‑inspired bath with marble floors, dual vanities, and a California walk‑in closet. Three additional well‑sized guest bedrooms provide comfortable accommodations, along with a stylish guest bath that includes convenient pool access. The open kitchen centers around an island and cheerful breakfast nook, seamlessly connecting to the family room with three sets of French doors leading to the covered lanai. Outdoors, a resort style pool and paver deck set the stage for entertaining, while beyond the pool, the lush park like backyard borders the preserve of your own private retreat. A three car garage and circular driveway complete the estate, offering ample space for guests and gatherings. Experience luxury, privacy, and natural beauty all in one of Ormond Beach's premier gated communities.
Closed
$656,500
79 Shadow Creek Way, Ormond Beach, FL 32174
4beds
2,772sqft
Single Family Residence, Residential
Built in 1990
0.71 Acres Lot
$663,400 Zestimate®
$237/sqft
$3,758 Estimated rent
Home value
$663,400
$604,000 - $730,000
$3,758/mo
Zestimate® history
Owner options
List your home for rent
$3,758/mo
Rent Zestimate®
Find your next renter with Zillow Rental Manager. Plus, with online applications, you can quickly screen prospective tenants – for free.
$3,758/mo
Rent Zestimate®
Refinance and save
$4,450/mo
Est. payment
Refinancing to a lower rate could help reduce your monthly payments and save thousands over the life of the loan.
$4,450/mo
Est. payment
Explore your selling options
Work with a Zillow partner agent
Leverage their expertise and Zillow's premium Showcase listings to get your home seen by more buyers.
Get startedList with your own agent
Get your home in front of millions of buyers by listing it on Zillow.
Learn how to do itSell it yourself
Take full control of how buyers see your home on Zillow by listing For Sale by Owner (FSBO).
List your homeWhat's special
Resort style poolPaver deckCheerful breakfast nookCustom millworkLush park like backyardWarm and inviting ambianceLuxe wall treatments
Zillow last checked:
Listing updated:
Listed by:
Buzzy Porter 386-547-5545,
Realty Pros Assured
Bought with:
Charles Rutenberg Realty
Source: DBAMLS,MLS#: 1218921
Facts & features
Interior
Bedrooms & bathrooms
- Bedrooms: 4
- Bathrooms: 3
- Full bathrooms: 3
Bedroom 1
- Level: Main
- Area: 240 Square Feet
- Dimensions: 15.00 x 16.00
Bedroom 2
- Area: 154 Square Feet
- Dimensions: 11.00 x 14.00
Bedroom 3
- Area: 154 Square Feet
- Dimensions: 11.00 x 14.00
Bedroom 4
- Area: 121 Square Feet
- Dimensions: 11.00 x 11.00
Dining room
- Area: 144 Square Feet
- Dimensions: 12.00 x 12.00
Family room
- Area: 570 Square Feet
- Dimensions: 19.00 x 30.00
Kitchen
- Level: Main
- Area: 132 Square Feet
- Dimensions: 11.00 x 12.00
Kitchen
- Description: breakfast nook
- Area: 90 Square Feet
- Dimensions: 9.00 x 10.00
Living room
- Area: 210 Square Feet
- Dimensions: 14.00 x 15.00
Utility room
- Area: 35 Square Feet
- Dimensions: 5.00 x 7.00
Heating
- Central, Electric
Cooling
- Central Air, Electric
Appliances
- Included: Refrigerator, Electric Range, Dishwasher
- Laundry: In Unit
Features
- Breakfast Bar, Ceiling Fan(s), Eat-in Kitchen, Entrance Foyer, Open Floorplan, Split Bedrooms, Walk-In Closet(s)
- Flooring: Marble, Vinyl
- Has fireplace: Yes
- Fireplace features: Double Sided, Gas
Interior area
- Total structure area: 4,134
- Total interior livable area: 2,772 sqft
Property
Parking
- Total spaces: 2
- Parking features: Attached, Garage
- Attached garage spaces: 2
Features
- Levels: One
- Stories: 1
- Patio & porch: Covered, Rear Porch, Screened
- Pool features: In Ground, Screen Enclosure
- Has view: Yes
- View description: Pool, Trees/Woods
Lot
- Size: 0.71 Acres
- Dimensions: 298 x 92 x 283 x 92
- Features: Irregular Lot, Many Trees
Details
- Parcel number: 412604000320
Construction
Type & style
- Home type: SingleFamily
- Property subtype: Single Family Residence, Residential
Materials
- Brick
- Foundation: Slab
- Roof: Shingle
Condition
- Updated/Remodeled
- New construction: No
- Year built: 1990
Utilities & green energy
- Sewer: Public Sewer
- Water: Public
- Utilities for property: Electricity Connected, Water Connected
Community & HOA
Community
- Security: 24 Hour Security, Closed Circuit Camera(s), Gated with Guard, Security Gate
- Subdivision: Breakaway Trails
HOA
- Has HOA: No
Location
- Region: Ormond Beach
Financial & listing details
- Price per square foot: $237/sqft
- Tax assessed value: $617,250
- Annual tax amount: $4,431
- Date on market: 10/16/2025
- Listing terms: Cash,Conventional,FHA,VA Loan
- Electric utility on property: Yes
- Road surface type: Paved
Price history
| Date | Event | Price |
|---|---|---|
| 11/18/2025 | Sold | $656,500-1.9%$237/sqft |
Source:  DBAMLS #1218921 Report a problem DBAMLS #1218921 Report a problem | ||
| 10/18/2025 | Contingent | $669,000$241/sqft |
Source: DBAMLS #1218921 Report a problem | ||
| 10/16/2025 | Listed for sale | $669,000+157.3%$241/sqft |
Source: DBAMLS #1218921 Report a problem | ||
| 9/24/1999 | Sold | $260,000$94/sqft |
Source: Public Record Report a problem | ||
Public tax history
| Year | Property taxes | Tax assessment |
|---|---|---|
| 2025 | $4,614 +4.1% | $324,389 +2.9% |
| 2024 | $4,431 +2.7% | $315,247 +3% |
| 2023 | $4,317 +3.1% | $306,066 +3% |
| 2022 | $4,187 | $297,151 +3% |
| 2021 | -- | $288,496 +1.4% |
| 2020 | $4,276 | $284,513 +2.3% |
| 2019 | $4,276 +1.8% | $278,116 +1.9% |
| 2018 | $4,202 -0.5% | $272,930 +2.1% |
| 2017 | $4,223 -2% | $267,316 +2.1% |
| 2016 | $4,308 -1.3% | $261,818 +0.7% |
| 2015 | $4,364 -2.5% | $259,998 +0.8% |
| 2014 | $4,476 | $257,935 +1.5% |
| 2013 | -- | $254,123 +1.7% |
| 2012 | -- | $249,875 -0.9% |
| 2011 | -- | $252,034 -2.8% |
| 2010 | -- | $259,207 -3.4% |
| 2009 | -- | $268,303 +3.1% |
| 2007 | -- | $260,228 -0.5% |
| 2006 | -- | $261,497 +6.1% |
| 2005 | -- | $246,486 +3% |
| 2004 | -- | $239,307 +1.9% |
| 2003 | -- | $234,845 +2.4% |
| 2002 | -- | $229,341 +1.6% |
| 2001 | -- | $225,730 +0.4% |
| 2000 | -- | $224,784 |
Find assessor info on the county website
Neighborhood: 32174
Nearby homes
- $866,3005 bd7 ba7.1k sqft81 Shadowcreek Way, Ormond Beach, FL 32174Off Market
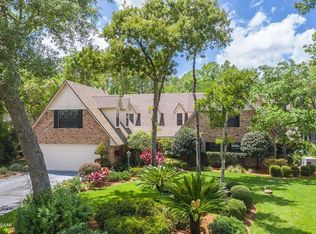
- $553,3003 bd3 ba-- sqft4 Double Branch Way, Ormond Beach, FL 32174Off Market

- $628,3004 bd3 ba2.5k sqft2 Double Branch Way, Ormond Beach, FL 32174Off Market
- $1,015,4005 bd6 ba5.1k sqft6 Double Branch Way, Ormond Beach, FL 32174Off Market
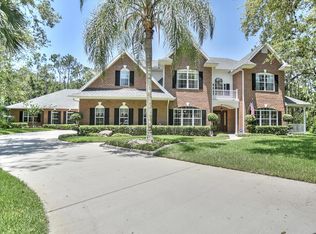
- $315,0004 bd3 ba2.3k sqft83 Shadowcreek Way, Ormond Beach, FL 32174Sold
- $497,7004 bd3 ba3k sqft72 Shadow Creek Way, Ormond Beach, FL 32174Off Market
- $680,9003 bd3 ba3.2k sqft68 Shadowcreek Way, Ormond Beach, FL 32174Off Market
- $597,0004 bd3 ba3.5k sqft64 Shadow Creek Way, Ormond Beach, FL 32174Off Market
Nearby schools
GreatSchools rating
- 6/10Pathways Elementary SchoolGrades: PK-5Distance: 1.2 mi
- 5/10David C Hinson Sr Middle SchoolGrades: 6-8Distance: 3.5 mi
- 4/10Mainland High SchoolGrades: 9-12Distance: 7.3 mi
Get a cash offer in 3 minutes
Find out how much your home could sell for in as little as 3 minutes with a no-obligation cash offer.
Estimated market value
$663,400
Get a cash offer in 3 minutes
Find out how much your home could sell for in as little as 3 minutes with a no-obligation cash offer.
Estimated market value
$663,400
- Florida
- Volusia County
- Ormond Beach
- 32174
- 79 Shadow Creek Way
Nearby cities
Nearby neighborhoods
Nearby zip codes
Other Ormond Beach Topics
