Skip main navigation
For sale
  • Price cut: $2K (7/2)
    $63,999

    79 Shamrock Ct, Vincentown, NJ 08088

    2beds
    720sqft
    Mobile Home
    Built in 1969
    -- sqft lot
    $-- Zestimate®
    $89/sqft
    $-- HOA

    What's special

    Spacious kitchenGas stoveWasher and dryerTwo generously sized bedroomsHigh-quality appliancesWell-appointed living space
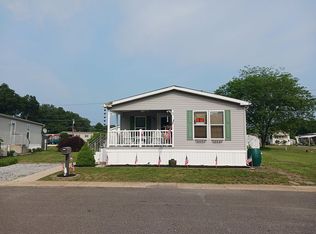
    Nestled in the charming community of Mobile Estates, this exquisite mobile home offers a unique blend of comfort and modern living. Built in 1969, this single-wide gem has been thoughtfully designed to provide an inviting atmosphere, perfect for those seeking a cozy retreat. Step inside to discover a well-appointed living space that seamlessly combines functionality with style. The heart of the home features a spacious kitchen equipped with high-quality appliances, including a gas stove, refrigerator, and convenient washer and dryer. These essential amenities ensure that daily tasks are effortless, allowing you to focus on what truly matters-creating memories in your new home. With two bedrooms and a full bathroom, this residence is designed for both relaxation and practicality. The layout promotes a sense of openness, making it easy to entertain guests or enjoy quiet evenings at home. The aluminum siding not only enhances the exterior's aesthetic appeal but also ensures durability and low maintenance, allowing you to spend more time enjoying your surroundings. The property boasts ample parking options with a driveway and off-street parking, providing convenience for you and your guests. While the home does not feature a pool, the community offers a serene environment where you can unwind and enjoy the beauty of nature. Imagine sipping your morning coffee on your porch, surrounded by the tranquility of Mobile Estates. This community fosters a sense of belonging, where neighbors become friends and every day feels like a getaway. The charm of this mobile home is complemented by its prime location, offering easy access to local amenities and attractions. This property is not just a home; it's a lifestyle choice that embraces comfort, convenience, and community. Whether you're looking to downsize or seeking a peaceful retreat, this mobile home is a perfect fit. Experience the warmth and charm of Mobile Estates-where your dream of a cozy, high-end living space becomes a reality.
    110 days
    |
    686
    |
    28
    |

    Zillow last checked:

    Listing updated:

    Listed by:

    Leah Hackley 609-320-4627,

    Garden State Properties Group - Medford

    Source: Bright MLS,MLS#: NJBL2107364MLS Logo

      Facts & features

      Interior

      Bedrooms & bathrooms
      • Bedrooms: 2
      • Bathrooms: 1
      • Full bathrooms: 1
      • Main level bathrooms: 1
      • Main level bedrooms: 2
      Heating
      • Forced Air, Propane
      Cooling
      • Central Air, Window Unit(s), Electric
      Appliances
      • Included: Dryer, Washer, Cooktop, Refrigerator, Electric Water Heater
      Features
      • Has basement: No
      • Has fireplace: No
      Interior area
      • Total structure area: 720
      • Total interior livable area: 720 sqft
      • Finished area above ground: 720

      Property

      Parking
      • Parking features: Driveway, Off Street
      • Has uncovered spaces: Yes
      Accessibility
      • Accessibility features: 2+ Access Exits
      Features
      • Levels: One
      • Stories: 1
      • Pool features: None
      Details
      • Additional structures: Above Grade
      • Parcel number: NO TAX RECORD
      • Zoning: RES
      • Special conditions: Standard

      Construction

      Type & style
      • Home type: MobileManufactured
      • Architectural style: Other
      • Property subtype: Mobile Home
      Materials
      • Aluminum Siding
      Condition
      • New construction: No
      • Year built: 1969

      Utilities & green energy

      • Sewer: Public Sewer
      • Water: Public
      • Utilities for property: Propane, Cable Connected

      Community & HOA

      Community
      • Subdivision: Mobile Estates
      HOA
      • Has HOA: No
      Location
      • Region: Vincentown
      • Municipality: SOUTHAMPTON TWP

      Financial & listing details

      • Price per square foot: $89/sqft
      • Date on market: 3/31/2026
      • Listing agreement: Exclusive Right To Sell
      • Listing terms: Cash,Other
      • Ownership: Other
      • Body type: Single Wide
      Leah Hackley

      Leah Hackley

      (609) 320-4627

      By pressing Contact Agent, you agree that the real estate professional identified above may call/text you about your search, which may involve use of automated means and pre-recorded/artificial voices. You don't need to consent as a condition of buying any property, goods, or services. Message/data rates may apply. You also agree to our Terms of Use. Zillow does not endorse any real estate professionals. We may share information about your recent and future site activity with your agent to help them understand what you're looking for in a home.

        Estimated market value

        Not available

        Estimated sales range

        Not available

        Not available

        Price history

        DateEventPrice
        7/2/2026Price change$63,999-3%$89/sqft
        Source: Bright MLS #NJBL2107364 Report a problem
        5/11/2026Price change$65,999-2.9%$92/sqft
        Source: Bright MLS #NJBL2107364 Report a problem
        3/31/2026Listed for sale$67,999$94/sqft
        Source: Bright MLS #NJBL2107364 Report a problem

        Public tax history

        Tax history is unavailable.

        Monthly payment

        Estimated monthly payment$1,822
        All calculations are estimates and provided by Zillow, Inc. for informational purposes only. Actual amounts may vary.
        HOA fees may include property taxes on listings classified as Co-Ops. Contact the listing agent and/or owner for fee details.
        Mortgage interest rates are dependent on a number of factors, including credit score, down payment, and repayment length. Interest rate data provided by Zillow Group Marketplace, Inc. as of 1/1/1970 from various mortgage lenders with which we have lead or other similar arrangements; the Estimated Payment is an average of those rates.
        See how much you could borrow to make a competitive offer.

        Climate risks

        Neighborhood: 08088

        Getting around

        22 / 100
        Car-Dependent
        30 / 100
        Somewhat Bikeable

        Nearby schools

        GreatSchools rating
        Schools provided by the listing agent
        • District: Southampton Township Public Schools

        Source: Bright MLS. This data may not be complete. We recommend contacting the local school district to confirm school assignments for this home.

        Similar homes