Stunning Whittemore Point with 100 feet of waterfront! This home has been thoughtfully rebuilt with every attention to detail. As you enter the home you are greeted with a bright and open concept living space with full vaulted wood ceilings and Newfound Lake views. The living, dining and kitchen are all on this level with views of the lake and the den (or office) is a great workspace. The primary suite faces the lake and offers a wonderful respite with a full walk-in closet and private bath. The second bedroom is also on this level with another full bath. Just off the living area is a large deck overlooking the lake (which is great for entertaining). There is also a 3-season enclosed porch just off the kitchen. The third bedroom is located on the lower walk out level with an additional full bath (serves as a mini guest suite). The bonus of this property is the full in-law suite on the walk out level. This includes a full kitchen, large living room, deck (overlooking the lake), a full bath and bedroom. This property offers west facing views for long days in the sun and fantastic sunsets over the Cardigan range (which includes Ragged Mountain views of the ski area). With 100ft of waterfront including a shore line deck , there is plenty of room for your boat dock, mooring, and swim raft. All the systems are new and updated with the finest materials . First floor finished living space 2193sf walk out level finished 1315sf storage and other space 477sf some rooms virtually staged
Closed
Listed by: RE/MAX Innovative Granite Group • Alan Destefano
Bought with: BHG Masiello Meredith
$2,995,000
79 Shore N Drive, Bridgewater, NH 03222
4beds
3,508sqft
Ranch
Built in 1981
0.48 Acres Lot
$1,781,900 Zestimate®
$854/sqft
$5,133 Estimated rent
Home value
$1,781,900
$1.43M - $2.23M
$5,133/mo
Zestimate® history
Owner options
List your home for rent
$5,133/mo
Rent Zestimate®
Find your next renter with Zillow Rental Manager. Plus, with online applications, you can quickly screen prospective tenants – for free.
$5,133/mo
Rent Zestimate®
Refinance and save
$16,655/mo
Est. payment
Refinancing to a lower rate could help reduce your monthly payments and save thousands over the life of the loan.
$16,655/mo
Est. payment
Explore your selling options
Work with a Zillow partner agent
Leverage their expertise and Zillow's premium Showcase listings to get your home seen by more buyers.
Get startedList with your own agent
Get your home in front of millions of buyers by listing it on Zillow.
Learn how to do itSell it yourself
Take full control of how buyers see your home on Zillow by listing For Sale by Owner (FSBO).
List your homeWhat's special
Full vaulted wood ceilingsLarge deckPrimary suiteFull walk-in closetFull kitchenFantastic sunsetsOpen concept living space
Zillow last checked:
Listing updated:
Listed by:
Alan Destefano,
RE/MAX Innovative Granite Group
Bought with:
Jaynee Middlemiss
BHG Masiello Meredith
Source: PrimeMLS,MLS#: 4968146
Facts & features
Interior
Bedrooms & bathrooms
- Bedrooms: 4
- Bathrooms: 5
- Full bathrooms: 4
- 1/2 bathrooms: 1
Heating
- Propane, Forced Air, Hot Air, Mini Split
Cooling
- Central Air
Appliances
- Included: Dishwasher, Dryer, Range Hood, Microwave, Electric Range, Refrigerator, Washer, Propane Water Heater, Instant Hot Water, Wine Cooler, Exhaust Fan
- Laundry: 1st Floor Laundry
Features
- Cathedral Ceiling(s), Ceiling Fan(s), Dining Area, In-Law Suite, Kitchen Island, Living/Dining, Primary BR w/ BA, Natural Light, Walk-In Closet(s), Walk-in Pantry
- Flooring: Ceramic Tile, Hardwood, Laminate
- Basement: Climate Controlled,Concrete,Daylight,Finished,Full,Storage Space,Walkout,Interior Access,Basement Stairs,Walk-Out Access
- Number of fireplaces: 1
- Fireplace features: 1 Fireplace
Interior area
- Total structure area: 3,985
- Total interior livable area: 3,508 sqft
- Finished area above ground: 2,193
- Finished area below ground: 1,315
Property
Parking
- Total spaces: 6
- Parking features: Paved, Auto Open, Direct Entry, Finished, Parking Spaces 6+, Attached
- Garage spaces: 1
Features
- Levels: One,Walkout Lower Level
- Stories: 1
- Patio & porch: Enclosed Porch
- Exterior features: Boat Mooring, Boat Slip/Dock, Deck, Storage
- Has view: Yes
- View description: Water, Lake, Mountain(s)
- Has water view: Yes
- Water view: Water,Lake
- Waterfront features: Beach Access, Deep Water Access, Lake Access, Lake Front, Waterfront
- Body of water: Newfound Lake
- Frontage length: Water frontage: 100,Road frontage: 104
Lot
- Size: 0.48 Acres
- Features: Country Setting, Landscaped, Level, Sloped, Views
Details
- Parcel number: BRGWM116B25
- Zoning description: Lake GR
- Other equipment: Standby Generator
Construction
Type & style
- Home type: SingleFamily
- Architectural style: Contemporary,Ranch
- Property subtype: Ranch
Materials
- Wood Frame, Board and Batten Exterior, Shake Siding, Vinyl Exterior, Vinyl Siding
- Foundation: Concrete
- Roof: Metal,Shingle
Condition
- New construction: No
- Year built: 1981
Utilities & green energy
- Electric: 100 Amp Service, 200+ Amp Service, Circuit Breakers
- Sewer: Leach Field, Septic Tank
- Utilities for property: Cable Available, Propane
Community & HOA
Community
- Security: Hardwired Smoke Detector
Location
- Region: Bristol
Financial & listing details
- Price per square foot: $854/sqft
- Tax assessed value: $1,264,100
- Annual tax amount: $10,441
- Date on market: 9/25/2023
Price history
| Date | Event | Price |
|---|---|---|
| 10/19/2023 | Sold | $2,995,000$854/sqft |
Source:  PrimeMLS #4968146 Report a problem PrimeMLS #4968146 Report a problem | ||
| 9/14/2023 | Listing removed | -- |
Source: PrimeMLS #4968146 Report a problem | ||
| 9/9/2023 | Contingent | $2,995,000$854/sqft |
Source: PrimeMLS #4968146 Report a problem | ||
| 9/1/2023 | Listed for sale | $2,995,000$854/sqft |
Source: PrimeMLS #4968146 Report a problem | ||
Public tax history
| Year | Property taxes | Tax assessment |
|---|---|---|
| 2024 | $827 +9.4% | $153,200 +63.3% |
| 2023 | $756 -2.5% | $93,800 |
| 2022 | $775 -1.4% | $93,800 |
| 2021 | $786 | $93,800 |
| 2020 | $786 -0.8% | $93,800 +15.7% |
| 2019 | $792 +3% | $81,100 |
| 2018 | $769 -1.4% | $81,100 |
| 2017 | $780 +2% | $81,100 |
| 2016 | $765 -12.7% | $81,100 -9.9% |
| 2015 | $876 +4.3% | $90,000 |
| 2014 | $840 | $90,000 |
Find assessor info on the county website
Neighborhood: 03222
Nearby homes
- $3,266,9003 bd3 ba2k sqft67 Shore Dr N, Bristol, NH 03222Off Market
- $2,555,9004 bd2 ba2.4k sqft57 Shore Dr N, Bristol, NH 03222Off Market
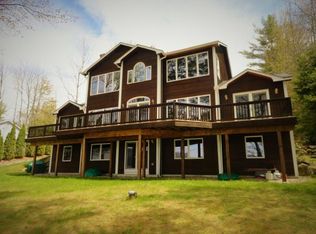
- $2,991,5004 bd4 ba2.1k sqft79 Shore Dr N, Bridgewater, NH 03222Off Market
- $475,0002 bd1 ba864 sqft78 Shore Dr N, Bristol, NH 03222Sold
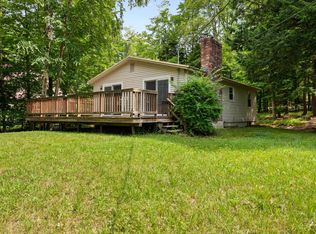
- $338,4002 bd1 ba600 sqft62 Shore Dr, Bristol, NH 03222Off Market
- $3,078,3003 bd2 ba2.4k sqft47 Shore Dr N, Bristol, NH 03222Off Market
- $692,0003 bd2 ba1.5k sqft90 Shore Dr N, Bristol, NH 03222Off Market
- $2,995,0002 bd2 ba1.9k sqft87 Shore Dr N, Bristol, NH 03222Sold
Nearby schools
GreatSchools rating
- 9/10Bridgewater-Hebron Village SchoolGrades: PK-5Distance: 1.3 mi
- 7/10Newfound Memorial Middle SchoolGrades: 6-8Distance: 4.3 mi
- 3/10Newfound Regional High SchoolGrades: 9-12Distance: 5.2 mi
Schools provided by the listing agent
- District: Newfound Sch Dst SAU 4
Source: PrimeMLS. This data may not be complete. We recommend contacting the local school district to confirm school assignments for this home.
Sell for more on Zillow
Get a Zillow Showcase℠ listing at no additional cost and you could sell for .
$1,781,900
2% more
+$35,638
With Zillow Showcase(estimated)
$1,817,538
- New Hampshire
- Grafton County
- Bridgewater
- 03222
- 79 Shore N Drive
Nearby cities
Nearby zip codes
Other Bridgewater Topics
