The visionary architecture that created this extraordinary Custom Log Home with its meticulous details is augmented by the soothing meadow that entices the elk herds and other wildlife to visit. Wayne Brunner designed the home and then Dan Rayburn, of Log Brokers, built the basic logs with Engleman Spruce from an Indian Reserve in Arizona. It took two years for Conrad Eskstein and local partners to build and finish this unique home. Some of the details that stand out are the size of the logs, some of which are up to 24 inches in diameter, the granite fireplace which was built and designed by a French stone mason, James Guldin (yes, he did wear a beret) and all the love and craftsmanship that went into building it. Dale Ennis split the logs on site that created the staircase. Ron Corder built the Aspen cabinets and furniture. It's a home that truly wraps its arms around you.
What an incredible Retreat to call home.
Fourth bedroom is nonconforming because of Septic System Size.
Sold for $1,340,000
$1,340,000
79 Six Shooter Court, Bailey, CO 80421
4beds
4,078sqft
Single Family Residence
Built in 2001
4 Acres Lot
$1,287,600 Zestimate®
$329/sqft
$4,289 Estimated rent
Home value
$1,287,600
$1.13M - $1.47M
$4,289/mo
Zestimate® history
Owner options
List your home for rent
$4,289/mo
Rent Zestimate®
Find your next renter with Zillow Rental Manager. Plus, with online applications, you can quickly screen prospective tenants – for free.
$4,289/mo
Rent Zestimate®
Refinance and save
$6,145/mo
Est. payment
Refinancing to a lower rate could help reduce your monthly payments and save thousands over the life of the loan.
$6,145/mo
Est. payment
Explore your selling options
Work with a Zillow partner agent
Leverage their expertise and Zillow's premium Showcase listings to get your home seen by more buyers.
Get startedList with your own agent
Get your home in front of millions of buyers by listing it on Zillow.
Learn how to do itSell it yourself
Take full control of how buyers see your home on Zillow by listing For Sale by Owner (FSBO).
List your homeWhat's special
Zillow last checked:
Listing updated:
Listed by:
Yvette Putt 303-882-2245 yputt@LivSothebysRealty.com,
LIV Sotheby's International Realty
Bought with:
PPAR Agent Non-REcolorado
NON MLS PARTICIPANT
Source: REcolorado as distributed by MLS GRID,MLS#: 7700809
Facts & features
Interior
Bedrooms & bathrooms
- Bedrooms: 4
- Bathrooms: 4
- Full bathrooms: 1
- 3/4 bathrooms: 2
- 1/2 bathrooms: 1
- Main level bathrooms: 2
- Main level bedrooms: 1
Bedroom
- Description: Hardwood Floors, Access To Deck, Ensuite Bath
- Level: Upper
- Area: 252 Square Feet
- Dimensions: 14 x 18
Bedroom
- Description: Carpet
- Level: Basement
- Area: 432 Square Feet
- Dimensions: 24 x 18
Bedroom
- Description: Used As A Workshop Currently
- Level: Basement
- Area: 240 Square Feet
- Dimensions: 15 x 16
Bathroom
- Level: Basement
Bathroom
- Description: Powder Room
- Level: Main
Bathroom
- Level: Upper
Other
- Description: Carpet, Bay Window With Views
- Level: Main
- Area: 221.4 Square Feet
- Dimensions: 12.3 x 18
Other
- Description: Tile, Direct Access To Hot Tub On Covered Deck
- Level: Main
Dining room
- Description: Hardwood Floors, Bay Window With Views, Access To The Wrap Around Deck
- Level: Main
- Area: 224 Square Feet
- Dimensions: 14 x 16
Family room
- Description: Wood Floors, Direct Access To Wrap Around Deck, Sky Reaching Windows With Soothing Meadow Views, Large And Impressive Logs, Custom Stone Fireplace
- Level: Main
- Area: 432 Square Feet
- Dimensions: 18 x 24
Game room
- Description: Carpet, Old School Brick Behind Wood Stove
- Level: Basement
- Area: 395.2 Square Feet
- Dimensions: 19 x 20.8
Kitchen
- Description: Hardwood Floors
- Level: Main
- Area: 224 Square Feet
- Dimensions: 14 x 16
Loft
- Description: Hardwood, Access To Covered Deck
- Level: Upper
- Area: 232 Square Feet
- Dimensions: 14.5 x 16
Heating
- Forced Air, Natural Gas, Wood
Cooling
- None
Appliances
- Included: Dishwasher, Disposal, Dryer, Oven, Refrigerator, Washer
- Laundry: Laundry Closet
Features
- Ceiling Fan(s), Eat-in Kitchen, Entrance Foyer, Granite Counters, High Ceilings, Kitchen Island, Open Floorplan, Pantry, Primary Suite, Smoke Free, Tile Counters, Vaulted Ceiling(s), Walk-In Closet(s)
- Flooring: Carpet, Tile, Wood
- Windows: Bay Window(s), Double Pane Windows, Skylight(s), Window Treatments
- Basement: Bath/Stubbed,Daylight,Finished,Interior Entry,Walk-Out Access
- Number of fireplaces: 2
- Fireplace features: Basement, Family Room, Gas, Wood Burning
Interior area
- Total structure area: 4,078
- Total interior livable area: 4,078 sqft
- Finished area above ground: 2,398
- Finished area below ground: 1,596
Property
Parking
- Total spaces: 2
- Parking features: Asphalt, Dry Walled
- Attached garage spaces: 2
Features
- Levels: Two
- Stories: 2
- Entry location: Ground
- Patio & porch: Covered, Deck, Front Porch, Wrap Around
- Exterior features: Balcony, Private Yard
- Has spa: Yes
- Spa features: Spa/Hot Tub
- Fencing: Partial
- Has view: Yes
- View description: Meadow, Mountain(s), Valley
Lot
- Size: 4 Acres
- Features: Cul-De-Sac, Meadow, Mountainous, Rock Outcropping
- Residential vegetation: Aspen, Brush, Grass Hay, Grassed, Natural State, Wooded, Sagebrush
Details
- Parcel number: 39116
- Zoning: SFR
- Special conditions: Standard
Construction
Type & style
- Home type: SingleFamily
- Property subtype: Single Family Residence
Materials
- Frame, Log
- Foundation: Slab
- Roof: Composition
Condition
- Year built: 2001
Utilities & green energy
- Electric: 110V, 220 Volts, 220 Volts in Garage
- Water: Well
- Utilities for property: Electricity Connected, Natural Gas Connected
Community & HOA
Community
- Subdivision: Mill Iron D
HOA
- Has HOA: Yes
- HOA fee: $100 annually
- HOA name: Mill Iron D Home Owners Association
- HOA phone: 000-000-0000
Location
- Region: Bailey
Financial & listing details
- Price per square foot: $329/sqft
- Tax assessed value: $939,497
- Annual tax amount: $3,054
- Date on market: 8/12/2025
- Listing terms: 1031 Exchange,Cash,Conventional,Jumbo
- Exclusions: Personal Property, Art Work
- Ownership: Individual
- Electric utility on property: Yes
- Road surface type: Paved
Price history
| Date | Event | Price |
|---|---|---|
| 10/17/2025 | Sold | $1,340,000+3.1%$329/sqft |
Source:  REcolorado as distributed by MLS GRID #7700809 Report a problem REcolorado as distributed by MLS GRID #7700809 Report a problem | ||
| 8/29/2025 | Pending sale | $1,300,000$319/sqft |
Source: REcolorado as distributed by MLS GRID #7700809 Report a problem | ||
| 8/12/2025 | Listed for sale | $1,300,000$319/sqft |
Source: REcolorado as distributed by MLS GRID #7700809 Report a problem | ||
Public tax history
| Year | Property taxes | Tax assessment |
|---|---|---|
| 2025 | $3,054 +1.7% | $62,950 +21.9% |
| 2024 | $3,004 +23.6% | $51,630 -7.6% |
| 2023 | $2,431 +3.7% | $55,860 +45.5% |
| 2022 | $2,344 -6.6% | $38,400 -2.8% |
| 2021 | $2,511 -2.8% | $39,510 -2.8% |
| 2020 | $2,583 -1.8% | $40,640 |
| 2019 | $2,629 +12.8% | $40,640 +13.2% |
| 2017 | $2,330 +13.1% | $35,890 +13.1% |
| 2016 | $2,060 -0.8% | $31,720 |
| 2015 | $2,077 +14.6% | $31,720 |
| 2014 | $1,812 -3.6% | -- |
| 2013 | $1,880 +0.5% | $28,900 |
| 2012 | $1,871 +6.4% | -- |
| 2011 | $1,759 | -- |
Find assessor info on the county website
Neighborhood: 80421
Nearby homes
- $113,0044.22 acres72 Six Shooter Ct, Bailey, CO 80421Off Market
- $959,7003 bd3 ba6.2k sqft35 Six Shooter Ct, Bailey, CO 80421Off Market
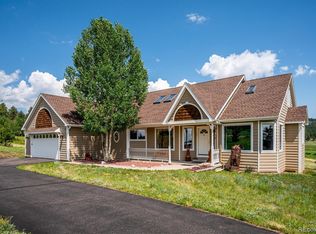
- $853,5003 bd4 ba3.1k sqft26 Fast Draw Ct, Bailey, CO 80421Off Market
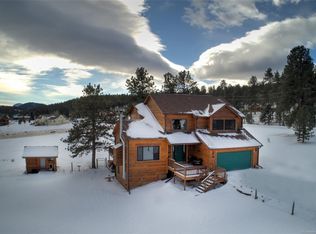
- $804,8003 bd3 ba2.9k sqft25 Derringer Ct, Bailey, CO 80421Off Market
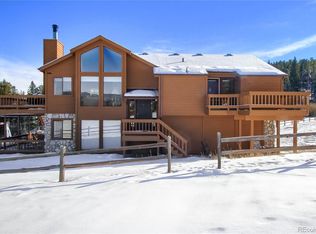
- $842,1003 bd2 ba2.5k sqft63 Fast Draw Ct, Bailey, CO 80421Off Market
- $946,4005 bd4 ba2.2k sqft143 Derringer Ct, Bailey, CO 80421Off Market
- $715,9003 bd2 ba2.7k sqft1062 Conestoga Rd, Bailey, CO 80421Off Market
- $718,8003 bd2 ba2.5k sqft1108 Conestoga Rd, Bailey, CO 80421Off Market
Nearby schools
GreatSchools rating
- 9/10Deer Creek Elementary SchoolGrades: PK-5Distance: 0.6 mi
- 9/10Fitzsimmons Middle SchoolGrades: 6-8Distance: 4.4 mi
- 5/10Platte Canyon High SchoolGrades: 9-12Distance: 4.4 mi
Schools provided by the listing agent
- Elementary: Deer Creek
- Middle: Fitzsimmons
- High: Platte Canyon
- District: Platte Canyon RE-1
Source: REcolorado as distributed by MLS GRID. This data may not be complete. We recommend contacting the local school district to confirm school assignments for this home.


Get pre-qualified for a loan
At Zillow Home Loans, we can pre-qualify you in as little as 5 minutes with no impact to your credit score.An equal housing lender. NMLS #10287.
- Colorado
- Park County
- Bailey
- 80421
- 79 Six Shooter Court
