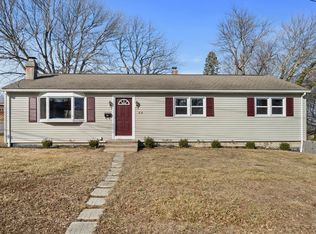
Rarely available in this sought-after beach community, this 3-bedroom, 2 full bath home sits on a sprawling, oversized lot offering endless possibilities for expansion or future enhancements. Filled with character & natural light, the home features hardwood floors, skylights, tons of closet space & water views from within. The spacious & airy family room is anchored by a cozy wood-burning stove, creating the perfect gathering space year-round. The well-appointed kitchen is an entertaining delight, complete with granite countertops, a center island, tile backsplash, abundant cabinetry, & two ovens. Water views can be enjoyed from the living room & first-floor bedroom, while two generously sized full baths and a main-level office with laundry hookup provide convenience & flexibility. Additional bedrooms showcase vaulted ceilings, wood beams, & skylights, adding warmth & charm throughout. Peace & tranquility await on the covered porch overlooking Long Island Sound, while the enormous deck & above-ground pool, surrounded by private fencing, create the ultimate setting for summer entertaining. Recent improvements include a brand-new boiler, natural gas service, & ductless mini-split units for year-round comfort. Enjoy a short walk to the water & easy access to Milford's vibrant downtown, restaurants, shopping, & local amenities. Create memories that will last a lifetime and make this exceptional coastal retreat your next home. Schedule a viewing today!
For sale
$595,000
79 Soundview Avenue, Milford, CT 06460
3beds
1,734sqft
Single Family Residence
Built in 1968
0.34 Acres Lot
$598,500 Zestimate®
$343/sqft
$-- HOA
What's special
Cozy wood-burning stoveEnormous deckWater views from withinCenter islandTwo ovensWood beamsTons of closet space
- 14 days |
- 4,694 |
- 333 |
Likely to sell faster than
Zillow last checked:
Listing updated:
Listed by:
John J. Sivak (203)362-9505,
Coldwell Banker Realty 203-426-5679
Source: Smart MLS,MLS#: 24185029
Loading...
Facts & features
Interior
Bedrooms & bathrooms
- Bedrooms: 3
- Bathrooms: 2
- Full bathrooms: 2
Primary bedroom
- Features: Ceiling Fan(s), Engineered Wood Floor
- Level: Main
- Area: 174 Square Feet
- Dimensions: 15 x 11.6
Bedroom
- Features: Skylight, Vaulted Ceiling(s), Beamed Ceilings
- Level: Upper
- Area: 132.31 Square Feet
- Dimensions: 13.1 x 10.1
Bedroom
- Features: Skylight, Vaulted Ceiling(s), Beamed Ceilings
- Level: Upper
- Area: 247.39 Square Feet
- Dimensions: 17.3 x 14.3
Bathroom
- Features: Stall Shower, Tile Floor
- Level: Main
- Area: 37.23 Square Feet
- Dimensions: 7.3 x 5.1
Bathroom
- Features: Tub w/Shower, Tile Floor
- Level: Main
- Area: 105.91 Square Feet
- Dimensions: 11.9 x 8.9
Family room
- Features: Skylight, Vaulted Ceiling(s), Ceiling Fan(s), Wood Stove, Hardwood Floor
- Level: Main
- Area: 406.74 Square Feet
- Dimensions: 17.6 x 23.11
Kitchen
- Features: Skylight, Ceiling Fan(s), Granite Counters, Kitchen Island, Sliders, Hardwood Floor
- Level: Main
- Area: 145.18 Square Feet
- Dimensions: 11.9 x 12.2
Living room
- Features: Hardwood Floor
- Level: Main
- Area: 320.05 Square Feet
- Dimensions: 17.3 x 18.5
Office
- Features: Tile Floor
- Level: Main
- Area: 46.41 Square Feet
- Dimensions: 9.1 x 5.1
Heating
- Heat Pump, Hot Water, Zoned, Natural Gas
Cooling
- Ceiling Fan(s), Heat Pump, Ductless, Window Unit(s)
Appliances
- Included: Oven/Range, Oven, Microwave, Range Hood, Refrigerator, Dishwasher, Washer, Dryer, Gas Water Heater, Water Heater
- Laundry: Lower Level, Main Level
Features
- Doors: Storm Door(s)
- Windows: Storm Window(s), Thermopane Windows
- Basement: Full,Unfinished,Storage Space,Hatchway Access,Interior Entry,Concrete
- Attic: Crawl Space,Storage
- Has fireplace: No
Interior area
- Total structure area: 1,734
- Total interior livable area: 1,734 sqft
- Finished area above ground: 1,734
Property
Features
- Patio & porch: Porch, Deck
- Exterior features: Rain Gutters, Lighting
- Has private pool: Yes
- Pool features: Fenced, Vinyl, Above Ground
- Fencing: Wood
- Has view: Yes
- View description: Water
- Has water view: Yes
- Water view: Water
- Waterfront features: Walk to Water, Access
Lot
- Size: 0.34 Acres
- Features: Dry, Level, Sloped, Open Lot
Details
- Additional structures: Shed(s)
- Parcel number: 1209077
- Zoning: R7.5
Construction
Type & style
- Home type: SingleFamily
- Architectural style: Cape Cod
- Property subtype: Single Family Residence
Materials
- Vinyl Siding
- Foundation: Block, Concrete Perimeter
- Roof: Asphalt,Gable
Condition
- New construction: No
- Year built: 1968
Utilities & green energy
- Sewer: Public Sewer
- Water: Public
Green energy
- Energy efficient items: Doors, Windows
Community & HOA
Community
- Features: Basketball Court, Golf, Health Club, Library, Medical Facilities, Park, Shopping/Mall, Tennis Court(s)
- Subdivision: Woodmont
HOA
- Has HOA: No
Location
- Region: Milford
Financial & listing details
- Price per square foot: $343/sqft
- Tax assessed value: $245,260
- Annual tax amount: $7,247
- Date on market: 6/24/2026
Estimated market value
$598,500
$569,000 - $628,000
$3,391/mo
Price history
| Date | Event | Price |
|---|---|---|
| 6/24/2026 | Listed for sale | $595,000-0.7%$343/sqft |
Source: | ||
| 6/18/2026 | Listing removed | $599,000$345/sqft |
Source: | ||
| 5/15/2026 | Price change | $599,000-2.6%$345/sqft |
Source: | ||
| 4/23/2026 | Listed for sale | $615,000$355/sqft |
Source: | ||
Public tax history
| Year | Property taxes | Tax assessment |
|---|---|---|
| 2025 | $7,247 +1.4% | $245,260 |
| 2024 | $7,147 +7.2% | $245,260 |
| 2023 | $6,664 +2% | $245,260 |
| 2022 | $6,536 +8% | $245,260 +12.1% |
| 2021 | $6,052 -0.1% | $218,870 |
| 2020 | $6,058 -0.1% | $218,870 |
| 2019 | $6,065 -0.1% | $218,870 |
| 2018 | $6,071 -0.2% | $218,870 |
| 2017 | $6,082 +13.2% | $218,870 +13.4% |
| 2016 | $5,373 -0.1% | $192,990 |
| 2015 | $5,381 +2.4% | $192,990 |
| 2014 | $5,253 +3.6% | $192,990 |
| 2013 | $5,072 +2.7% | $192,990 |
| 2012 | $4,941 +2.1% | $192,990 +15.2% |
| 2011 | $4,841 +1.6% | $167,556 |
| 2010 | $4,765 +3.4% | $167,556 |
| 2009 | $4,608 -2.6% | $167,556 |
| 2008 | $4,730 +3.6% | $167,556 +16.6% |
| 2007 | $4,565 +18.4% | $143,698 +19.9% |
| 2005 | $3,856 +10.2% | $119,840 |
| 2003 | $3,499 +8.7% | $119,840 |
| 2001 | $3,219 | $119,840 |
Find assessor info on the county website
Monthly payment
Est. payment$--/mo
Payment breakdown
Explore the cost of this home by adjusting the details. Changes won't be saved.All calculations are estimates and provided by Zillow, Inc. for informational purposes only. Actual amounts may vary.
HOA fees may include property taxes on listings classified as Co-Ops. Contact the listing agent and/or owner for fee details.
Mortgage interest rates are dependent on a number of factors, including credit score, down payment, and repayment length. Interest rate data provided by Zillow Group Marketplace, Inc. as of 1/1/1970 from various mortgage lenders with which we have lead or other similar arrangements; the Estimated Payment is an average of those rates.
See how much you could borrow to make a competitive offer.
Climate risks
Neighborhood: 06460
Nearby schools
GreatSchools rating
- 4/10Orchard Hills SchoolGrades: PK-5Distance: 0.7 mi
- 7/10East Shore Middle SchoolGrades: 6-8Distance: 0.6 mi
- 7/10Joseph A. Foran High SchoolGrades: 9-12Distance: 0.2 mi
Schools provided by the listing agent
- Elementary: Orchard Hills
- Middle: East Shore
- High: Joseph A. Foran
Source: Smart MLS. This data may not be complete. We recommend contacting the local school district to confirm school assignments for this home.
A local agent can set up tours, give advice and negotiate with sellers.
- Connecticut
- New Haven County
- Milford
- 06460
- 79 Soundview Avenue