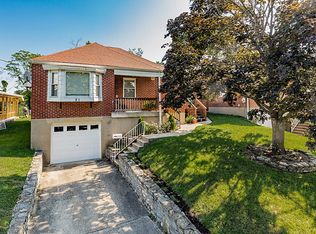
So much larger than it looks with fantastic addition that allows for flexible use of space! Largest bedroom could easily be family room/den. Utilize the upstairs as a bedroom or home office, classroom or gym. Plenty of off-street parking in your driveway and oversized garage offers space for workshop or loads of storage. Relax in your spacious screened-in porch or beautiful back yard. Fresh colors & finishes. Super location close to all that Ft. Thomas has to offer.
320 days
|
47
|
1
|
Facts & features
Interior
Bedrooms & bathrooms
Bedrooms: 3
Bathrooms: 1
Full bathrooms: 1
Heating
Forced air, Gas
Cooling
Other
Appliances
Included: Dishwasher, Dryer
Interior area
Total interior livable area: 1,180 sqft
Property
Parking
Total spaces: 1
Parking features: Garage - Attached
Features
Exterior features: Other
Lot
Size: 4,791 Square Feet
Details
Parcel number: 999991664700
Construction
Type & style
Home type: SingleFamily
Materials
Foundation: Concrete
Roof: Composition
Condition
Year built: 1954
Community & HOA
Location
Region: Fort Thomas
Financial & listing details
Price per square foot: $219/sqft
Tax assessed value: $185,000
Annual tax amount: $712
Visit our professional directory to find a foreclosure specialist in your area that can help with your home search.
All calculations are estimates and provided by Zillow, Inc. for informational purposes only. Actual amounts may vary.
HOA fees may include property taxes on listings classified as Co-Ops. Contact the listing agent and/or owner for fee details.
Mortgage interest rates are dependent on a number of factors, including credit score, down payment, and repayment length. Interest rate data provided by Zillow Group Marketplace, Inc. as of 1/1/1970 from various mortgage lenders with which we have lead or other similar arrangements; the Estimated Payment is an average of those rates.
See how much you could borrow to make a competitive offer.