Skip main navigation
Off market
  • Zestimate®
    $383,300

    79 Springfield Cir, Middletown, DE 19709

    3beds
    2,275sqft
    SingleFamily
    Built in 2007
    5,662 Square Feet Lot
    $383,300 Zestimate®
    $168/sqft
    $2,794 Estimated rent

    Home value

    $383,300

    $364,000 - $402,000

    $2,794/mo

    Zestimate® history
    Loading
    Loading...

    Owner options

    List your home for rent

    $2,794/mo

    Rent Zestimate®

    Find your next renter with Zillow Rental Manager. Plus, with online applications, you can quickly screen prospective tenants – for free.

    Learn more

    $2,794/mo

    Rent Zestimate®

    Refinance and save

    $1,842/mo

    Est. payment

    Refinancing to a lower rate could help reduce your monthly payments and save thousands over the life of the loan.

    See today's rates

    $1,842/mo

    Est. payment

    Explore your selling options

    Work with a Zillow partner agent

    Leverage their expertise and Zillow's premium Showcase listings to get your home seen by more buyers.

    Get started

    List with your own agent

    Get your home in front of millions of buyers by listing it on Zillow.

    Learn how to do it

    Sell it yourself

    Take full control of how buyers see your home on Zillow by listing For Sale by Owner (FSBO).

    List your home

    What's special

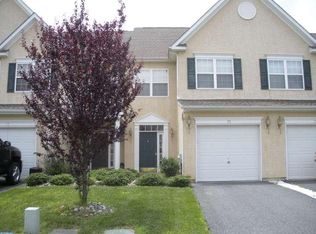
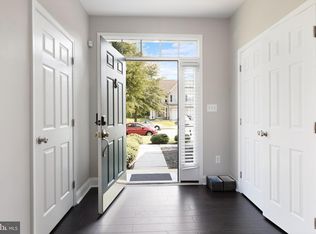
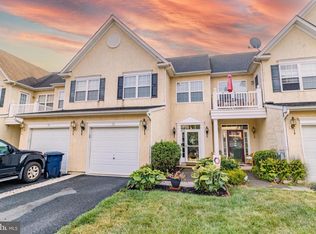
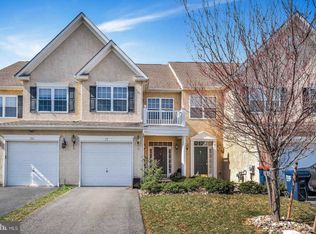
    Conveniently located three-bedroom end-unit townhome in the Appoquinimink School District all ready to move in. Beautiful paver walkway lead to the private entrance surrounded by a meticulously maintained landscaped and hardscaped property with additional open space surrounding The gracious foyer with coat closet and half bath leads into you into the main level offers rich wood flooring, oversized living room window to bring in natural lighting. A sun-filled picture window fills the living room with natural light creating a welcoming atmosphere. The gorgeous kitchen features stainless steel appliances plenty of 42-inch cabinetry, granite countertops and backsplash. Enjoy casual meals at the breakfast bar! The kitchen overlooks the family room complete with a French glass door to the paver patio. Entertain guests in the formal dining room surrounded by large windows. Previous owners have converted garage into an especially useful space, ideal for an office, playroom, bonus room, it is complete with built in cabinetry, carpet and ceiling fan. A convenient laundry room off the kitchen completes the main level. Washer and Dryer and Refrigerator and Aquasana Rhino whole house filtration system are included in the sale. Hardwood treads lead up to the second level loft area. The master suite draws you in with a wall of sunny windows. This retreat offers a large walk-in closet featuring "Closet by Design" solution , a soaking tub, separate shower and a double vanity. Two additional bedrooms (one with another nice walk-in closet), share a nicely appointed hall bathroom. A beautiful paver stone patio provides a great outdoor entertaining space. Relax with friends while surrounded by open area and beautiful landscaping! Outdoor storage shed provides another great storage potential. Great neighborhood conveniently located for commuting, shopping or entertainment. Owner has just completed many refreshes on the home including painting, carpet cleaning as well as some recently replacing some windows and adding a whole house water purification system, so will be ready to move right in.

    This property is not currently displayed as for sale or rent on Zillow. This may be different from what's on other websites or public sources.

    Facts & features

    Interior

    Bedrooms & bathrooms
    • Bedrooms: 3
    • Bathrooms: 3
    • Full bathrooms: 2
    • 1/2 bathrooms: 1
    Heating
    • Forced air, Gas
    Cooling
    • Central
    Appliances
    • Included: Dishwasher, Dryer, Garbage disposal, Microwave, Range / Oven
    Features
    • Recessed Lighting, Walk-In Closet(s), Built-Ins, Soaking Tub, Wood Floors, Upgraded Countertops, Store/Office, Water Treat System, Tub Shower
    • Flooring: Hardwood
    Interior area
    • Total interior livable area: 2,275 sqft
    • Finished area below ground: 0

    Property

    Parking
    • Total spaces: 2
    • Parking features: Garage - Attached
    Accessibility
    • Accessibility features: 2+ Access Exits
    Features
    • Exterior features: Stucco
    Lot
    • Size: 5,662 Square Feet
    Details
    • Parcel number: 2303400404
    • Special conditions: Standard

    Construction

    Type & style
    • Home type: SingleFamily
    • Architectural style: Contemporary
    Materials
    • Foundation: Slab
    • Roof: Other
    Condition
    • Year built: 2007

    Community & HOA

    HOA
    • Has HOA: Yes
    • HOA fee: $4 monthly
    Location
    • Region: Middletown

    Financial & listing details

    • Price per square foot: $168/sqft
    • Tax assessed value: $381,700
    • Annual tax amount: $2,819

    Price history

    DateEventPrice
    8/28/2023Sold$360,000+2.9%$158/sqft
    Source: Bright MLS #DENC2046656 Report a problem
    8/17/2023Pending sale$349,900$154/sqft
    Source: Bright MLS #DENC2046656 Report a problem
    7/31/2023Listing removed$349,900$154/sqft
    Source: Bright MLS #DENC2046656 Report a problem
    7/26/2023Listed for sale$349,900+56.2%$154/sqft
    Source: Bright MLS #DENC2046656 Report a problem
    11/9/2020Sold$224,000-18.5%$98/sqft
    Source: Public Record Report a problem
    9/16/2020Pending sale$275,000$121/sqft
    Source: Keller Williams Realty - Wilmington #DENC505394 Report a problem
    9/13/2020Price change$275,000-1.4%$121/sqft
    Source: Keller Williams Realty - Wilmington #DENC505394 Report a problem
    8/13/2020Pending sale$279,000$123/sqft
    Source: Keller Williams Realty - Wilmington #DENC505394 Report a problem
    8/8/2020Listed for sale$279,000+25.7%$123/sqft
    Source: Keller Williams Realty - Wilmington #DENC505394 Report a problem
    1/3/2014Sold$222,000-2.2%$98/sqft
    Source: Public Record Report a problem
    10/17/2013Listed for sale$227,000-11.7%$100/sqft
    Source: Keller Williams Realty - Newark #6295042 Report a problem
    11/29/2009Listing removed$257,000$113/sqft
    Source: Patterson Schwartz #5519751 Report a problem
    10/30/2009Listed for sale$257,000+11.7%$113/sqft
    Source: Patterson Schwartz #5519751 Report a problem
    10/9/2009Sold$230,000-3.8%$101/sqft
    Source: Public Record Report a problem
    7/15/2009Price change$239,000-2.4%$105/sqft
    Source: Patterson-Schwartz Real Estate #5519751 Report a problem
    6/17/2009Price change$245,000-4.7%$108/sqft
    Source: Patterson-Schwartz Real Estate #5519751 Report a problem
    4/23/2009Listed for sale$257,000+4.2%$113/sqft
    Source: Patterson-Schwartz Real Estate #5519751 Report a problem
    7/19/2007Sold$246,578$108/sqft
    Source: Public Record Report a problem

    Public tax history

    Tax history is unavailable.
    Find assessor info on the county website

    Neighborhood: 19709

    Nearby schools

    GreatSchools rating
    Schools provided by the listing agent
    • Elementary: BRICK MILL
    • Middle: LOUIS L.REDDING.MIDDLE SCHOOL
    • High: MIDDLETOWN
    • District: APPOQUINIMINK

    Source: The MLS. This data may not be complete. We recommend contacting the local school district to confirm school assignments for this home.

    Get a cash offer in 3 minutes
    Find out how much your home could sell for in as little as 3 minutes with a no-obligation cash offer.
    Estimated market value

    $383,300

    Get a cash offer in 3 minutes
    Find out how much your home could sell for in as little as 3 minutes with a no-obligation cash offer.
    Estimated market value

    $383,300