Come quick...don't miss the chance to own this 3-story Depot Station gem in the heart of vibrant Morgan Hill! Just steps away from downtown restaurants, shops, the train station, a kids playground and the Morgan Hill Farmers market, this gorgeous townhouse provides 3 bedrooms and 3 full bathrooms and over 1400 square feet of living space. The open concept modern kitchen has white cabinets, black countertops, upgraded stainless steel appliances and a spacious cooking island with a prep sink. A balcony off the family room /dining area extends your living space. The primary suit has a large closet that is accessed by 2 doors, and a bathroom with dual sinks and an expansive shower. Upgraded features include plantation shutters, dual-zone Nest thermostats, a solar system, and LED recessed lighting throughout. The extra-long 2.50 tandem garage gives you ample space for parking and storage. This fresh, modern townhouse-is just a short drive to Silicon Valley...gives you the feel of modern urban living, but with all the benefits of a quaint small town.
Sold for $1,000,000
$1,000,000
79 Sterling Ln, Morgan Hill, CA 95037
3beds
1,412sqft
Townhouse, Residential
Built in 2017
-- sqft lot
$905,600 Zestimate®
$708/sqft
$4,135 Estimated rent
Home value
$905,600
$860,000 - $951,000
$4,135/mo
Zestimate® history
Owner options
List your home for rent
$4,135/mo
Rent Zestimate®
Find your next renter with Zillow Rental Manager. Plus, with online applications, you can quickly screen prospective tenants – for free.
$4,135/mo
Rent Zestimate®
Refinance and save
$6,650/mo
Est. payment
Refinancing to a lower rate could help reduce your monthly payments and save thousands over the life of the loan.
$6,650/mo
Est. payment
Explore your selling options
Work with a Zillow partner agent
Leverage their expertise and Zillow's premium Showcase listings to get your home seen by more buyers.
Get startedList with your own agent
Get your home in front of millions of buyers by listing it on Zillow.
Learn how to do itSell it yourself
Take full control of how buyers see your home on Zillow by listing For Sale by Owner (FSBO).
List your homeWhat's special
Solar systemSilicon valleySpacious cooking islandTrain stationUpgraded stainless steel appliancesExpansive showerWhite cabinets
Zillow last checked:
Listing updated:
Listed by:
Miguel Rocha 01202372 408-313-1227,
Rocha Real Estate Group 408-313-1227
Bought with:
, 02160758
SALA Homes & Associates
Source: MLSListings Inc,MLS#: ML81957188
Facts & features
Interior
Bedrooms & bathrooms
- Bedrooms: 3
- Bathrooms: 3
- Full bathrooms: 3
Bedroom
- Features: WalkinCloset, PrimaryBedroom2plus
Bathroom
- Features: PrimaryStallShowers, ShowersoverTubs2plus, StallShower
Dining room
- Features: BreakfastBar, DiningFamilyCombo, EatinKitchen, Other
Family room
- Features: KitchenFamilyRoomCombo
Kitchen
- Features: _220VoltOutlet, Countertop_Granite, DualFuel, ExhaustFan, Island, IslandwithSink, Other
Heating
- Central Forced Air, 2 plus Zones
Cooling
- Ceiling Fan(s), Central Air, Zoned
Appliances
- Included: Electric Cooktop, Dishwasher, Exhaust Fan, Freezer, Disposal, Range Hood, Microwave, Other, Oven/Range, Refrigerator, Washer/Dryer, Water Softener
- Laundry: Inside
Features
- High Ceilings, Vaulted Ceiling(s), Walk-In Closet(s)
- Flooring: Carpet, Hardwood, Laminate, Stone, Tile
Interior area
- Total structure area: 1,412
- Total interior livable area: 1,412 sqft
Property
Parking
- Total spaces: 2
- Parking features: Attached, Enclosed, Garage Door Opener, Tandem
- Attached garage spaces: 2
Features
- Stories: 3
- Patio & porch: Deck
Details
- Parcel number: 72654024
- Zoning: R1
- Special conditions: Standard
Construction
Type & style
- Home type: Townhouse
- Property subtype: Townhouse, Residential
Materials
- Foundation: Slab, Reinforced Concrete, Steel Frame
- Roof: Tile
Condition
- New construction: No
- Year built: 2017
Utilities & green energy
- Gas: IndividualGasMeters, PublicUtilities
- Sewer: Public Sewer
- Utilities for property: Public Utilities
Community & HOA
HOA
- Has HOA: Yes
- HOA fee: $155 monthly
Location
- Region: Morgan Hill
Financial & listing details
- Price per square foot: $708/sqft
- Tax assessed value: $1,020,000
- Annual tax amount: $13,570
- Date on market: 3/12/2024
- Listing agreement: ExclusiveRightToSell
- Listing terms: VALoan, CalVetLoan, CashorConventionalLoan
Price history
| Date | Event | Price |
|---|---|---|
| 4/9/2024 | Sold | $1,000,000+5.7%$708/sqft |
Source:  MLSListings Inc #ML81957188 Report a problem MLSListings Inc #ML81957188 Report a problem | ||
| 4/4/2024 | Pending sale | $945,950$670/sqft |
Source: MLSListings Inc #ML81957188 Report a problem | ||
| 3/15/2024 | Contingent | $945,950$670/sqft |
Source: MLSListings Inc #ML81957188 Report a problem | ||
| 3/12/2024 | Listed for sale | $945,950+17.1%$670/sqft |
Source: MLSListings Inc #ML81957188 Report a problem | ||
| 11/24/2020 | Sold | $807,500-1.5%$572/sqft |
Source:  MLSListings Inc #ML81805096 Report a problem MLSListings Inc #ML81805096 Report a problem | ||
| 10/16/2020 | Price change | $819,985-1.2%$581/sqft |
Source: Compass #ML81805096 Report a problem | ||
| 8/8/2020 | Listed for sale | $829,985+12.8%$588/sqft |
Source: Compass #ML81805096 Report a problem | ||
| 3/29/2019 | Sold | $735,500$521/sqft |
Source: Public Record Report a problem | ||
Public tax history
| Year | Property taxes | Tax assessment |
|---|---|---|
| 2025 | $13,570 +39.5% | $1,020,000 +19% |
| 2024 | $9,730 +1.3% | $856,924 +2% |
| 2023 | $9,604 +1.7% | $840,122 +2% |
| 2022 | $9,443 +2.6% | $823,650 +2% |
| 2021 | $9,206 +8.2% | $807,500 +7.7% |
| 2020 | $8,509 | $749,997 +195.3% |
| 2019 | $8,509 | $253,999 +418.8% |
| 2018 | -- | $48,960 |
Find assessor info on the county website
Neighborhood: 95037
Nearby homes
- $854,4003 bd3 ba1.4k sqft85 Sterling Ln, Morgan Hill, CA 95037Off Market
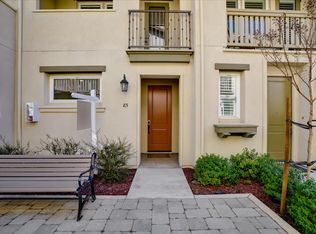
- $869,7003 bd3 ba1.4k sqft91 Sterling Ln, Morgan Hill, CA 95037Off Market

- $876,0003 bd3 ba1.5k sqft97 Sterling Ln, Morgan Hill, CA 95037Off Market
- $796,1002 bd1 ba936 sqft75 E 3rd St, Morgan Hill, CA 95037Off Market
- $2,200,0000.823 Acres95 E 3rd St, Morgan Hill, CA 95037Off Market
- $831,3003 bd3 ba1.4k sqft81 Sterling Ln, Morgan Hill, CA 95037Off Market
- $967,1003 bd3 ba1.8k sqft78 Sterling Ln, Morgan Hill, CA 95037Off Market
- $834,0003 bd3 ba1.4k sqft87 Sterling Ln, Morgan Hill, CA 95037Off Market
Nearby schools
GreatSchools rating
- 5/10El Toro Elementary SchoolGrades: K-5Distance: 0.5 mi
- 7/10Lewis H. Britton Middle SchoolGrades: 6-8Distance: 0.3 mi
- 10/10Ann Sobrato High SchoolGrades: 9-12Distance: 2.3 mi
Schools provided by the listing agent
- Elementary: ElToroElementary
- Middle: LewisHBrittonMiddle
- High: AnnSobratoHigh
- District: MorganHillUnified
Source: MLSListings Inc. This data may not be complete. We recommend contacting the local school district to confirm school assignments for this home.
Get a cash offer in 3 minutes
Find out how much your home could sell for in as little as 3 minutes with a no-obligation cash offer.
Estimated market value
$905,600
Get a cash offer in 3 minutes
Find out how much your home could sell for in as little as 3 minutes with a no-obligation cash offer.
Estimated market value
$905,600
- California
- Santa Clara County
- Morgan Hill
- 95037
- 79 Sterling Ln
Nearby cities
Nearby zip codes
Other Morgan Hill Topics
