Skip main navigation
Sold for $69,000
  • $69,000

    79 Stewart St, Deadwood, SD 57732

    2beds
    920sqft
    Site Built
    Built in 1882
    2,178 Square Feet Lot
    $164,200 Zestimate®
    $75/sqft
    $1,593 Estimated rent

    Home value

    $164,200

    $135,000 - $192,000

    $1,593/mo

    Zestimate® history
    Loading
    Loading...

    Owner options

    List your home for rent

    $1,593/mo

    Rent Zestimate®

    Find your next renter with Zillow Rental Manager. Plus, with online applications, you can quickly screen prospective tenants – for free.

    Learn more

    $1,593/mo

    Rent Zestimate®

    Refinance and save

    $341/mo

    Est. payment

    Refinancing to a lower rate could help reduce your monthly payments and save thousands over the life of the loan.

    See today's rates

    $341/mo

    Est. payment

    Explore your selling options

    Work with a Zillow partner agent

    Leverage their expertise and Zillow's premium Showcase listings to get your home seen by more buyers.

    Get started

    List with your own agent

    Get your home in front of millions of buyers by listing it on Zillow.

    Learn how to do it

    Sell it yourself

    Take full control of how buyers see your home on Zillow by listing For Sale by Owner (FSBO).

    List your home

    What's special

    One bathTwo bedrooms
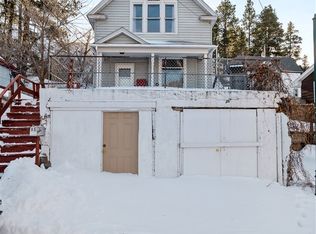
    SOLD ONLINE ONLY @ sturgisauctions.com, November 13th at 1pm MST: Located in the peaceful, exciting and historic town of Deadwood, SD—just minutes from downtown and located just above and behind the hospital. This home features two bedrooms, one bath, an attached 9' x 30 garage, 1950 sq ft lot and more. All appliances stay with the purchase. home and property retain much of its 19th-century architectural character, ideal for buyers who value historic charm and the potential to add modern upgrades. This fixer-upper presents a prime opportunity for investors, builders, homeowners or history enthusiasts looking to breathe new life into a Deadwood original. The property’s small scale, existing utility connections and attached garage make it an affordable renovation project with strong upside in a high-demand tourism market. Seller inherited the property from her mother's estate and is being sold in as-is condition.

    Zillow last checked:

    Listing updated:

    Listed by:

    Jeffrey Levi,

    Sturgis Real Estate & Auctions, Inc.,

    David Wilson,

    Sturgis Real Estate & Auctions, Inc.

    Bought with:

    Jeffrey Levi

    Sturgis Real Estate & Auctions, Inc.

    Source: Mount Rushmore Area AOR,MLS#: 86491MLS Logo

    Facts & features

    Interior

    Bedrooms & bathrooms
    • Bedrooms: 2
    • Bathrooms: 1
    • Full bathrooms: 1
    • Main level bathrooms: 1
    Primary bedroom
    • Level: Main
    • Area: 110
    • Dimensions: 10 x 11
    Bedroom 2
    • Level: Upper
    • Area: 198
    • Dimensions: 11 x 18
    Dining room
    • Area: 140
    • Dimensions: 10 x 14
    Kitchen
    • Level: Main
    • Dimensions: 8 x 12
    Living room
    • Description: 6x7 additional room
    • Area: 168
    • Dimensions: 12 x 14
    Heating
    • Natural Gas
    Appliances
    • Included: Refrigerator, Gas Range Oven, Washer, Dryer
    • Laundry: Main Level
    Features
    • Mud Room
    • Flooring: Carpet, Wood, Vinyl
    • Windows: Window Coverings
    • Basement: Partial,Unfinished
    • Has fireplace: No
    Interior area
    • Total structure area: 920
    • Total interior livable area: 920 sqft

    Property

    Parking
    • Total spaces: 1
    • Parking features: One Car, Attached
    • Attached garage spaces: 1
    Features
    • Patio & porch: Enclosed Porch, Open Deck
    • Fencing: Wood,Partial
    Lot
    • Size: 2,178 sqft
    • Features: Lawn, Rock, Trees
    Details
    • Parcel number: 300250720005000
    • Special conditions: Auction

    Construction

    Type & style
    • Home type: SingleFamily
    • Architectural style: Ranch
    • Property subtype: Site Built
    Materials
    • Frame
    • Roof: Composition
    Condition
    • Year built: 1882

    Community & neighborhood

    Security
    • Security features: Smoke Detector(s)
    Location
    • Region: Deadwood

    Other

    Other facts
    • Listing terms: Cash
    • Road surface type: Paved

    Price history

    DateEventPrice
    12/12/2025Sold$69,000+197.7%$75/sqft
    Source: Mount Rushmore Area AOR #86491 Report a problem
    2/4/2014Sold$23,175$25/sqft
    Source: Public Record Report a problem

    Public tax history

    YearProperty taxesTax assessment
    2025$239 -10.7%$93,930 +12.5%
    2024$267 -68.5%$83,490 +16.2%
    2023$848 +7.2%$71,850 +23.3%
    2022$792 +0%$58,260 +25.8%
    2021$792 $46,317 -4.6%
    2020$792 +3.6%$48,550
    2019$764 $48,550 +7.8%
    2018$764 +2%$45,040
    2017$749 +0.9%$45,040
    2016$742 +2.5%$45,040 +1.2%
    2015$724 +9.3%$44,520 +15.1%
    2014$662 +0.3%$38,690 +3.3%
    2013$660 $37,460 -3.2%
    2011-- $38,710

    Find assessor info on the county website

    Neighborhood: 57732

    Nearby schools

    GreatSchools rating
    Schools provided by the listing agent
    • District: Lead/Deadwood

    Source: Mount Rushmore Area AOR. This data may not be complete. We recommend contacting the local school district to confirm school assignments for this home.

    Get pre-qualified for a loan
    At Zillow Home Loans, we can pre-qualify you in as little as 5 minutes with no impact to your credit score.

    An equal housing lender. NMLS #10287.