The First Floor offers - Wood Floors, Great Room with Den, Fireplace, TV Niche & Fan. Kitchen with wrap around Breakfast Bar, Dining Nook, & Pantry, Updated Lighting, Half Bath & Laundry Room. Backyard with above ground Hot Tub, Covered Patio & Landscape yard with Lawn Turf, 2 Car Garage. The Second Floor offers - Primary Bedroom with Balcony overlooking the Backyard with Spacious Primary Bathroom with Walk-in Shower & Closet. 2nd & 3rd Bedrooms with Fans. Freshly Painted, New Blinds through-out & Carpet for the Stairs & Bedrooms! The Community is Gated with Pool, Several Parks with Covered Seating, BBQ Areas, Pet Area, Playground & Walking/Bike Trail Access.
Active
Price cut: $11.5K (8/12)
$338,499
79 Stock Option St Unit 2, Henderson, NV 89074
3beds
1,375sqft
Townhouse
Built in 2002
871 Square Feet Lot
$336,800 Zestimate®
$246/sqft
$200/mo HOA
What's special
- 46 days |
- 596 |
- 41 |
Zillow last checked:
Listing updated:
Listed by:
Rebecca Coleman BS.0036905 (702)528-3030,
Realty ONE Group, Inc
Source: LVR,MLS#: 2796793 Originating MLS: Greater Las Vegas Association of Realtors Inc
Originating MLS: Greater Las Vegas Association of Realtors IncFacts & features
Interior
Bedrooms & bathrooms
- Bedrooms: 3
- Bathrooms: 3
- Full bathrooms: 2
- 1/2 bathrooms: 1
Primary bedroom
- Description: Balcony,Ceiling Fan,Ceiling Light,Upstairs,Walk-In Closet(s)
- Dimensions: 15x14
Bedroom 2
- Description: Ceiling Fan,Closet,Upstairs
- Dimensions: 11x11
Bedroom 3
- Description: Ceiling Fan,Closet,Upstairs
- Dimensions: 13x12
Primary bathroom
- Description: Shower Only
Den
- Description: Ceiling Light,Downstairs
- Dimensions: 13x8
Dining room
- Description: Breakfast Nook/Eating Area,Kitchen/Dining Room Combo
- Dimensions: 10x8
Great room
- Description: Downstairs
- Dimensions: 19x17
Kitchen
- Description: Breakfast Bar/Counter,Breakfast Nook/Eating Area,Hardwood Flooring,Lighting Recessed,Pantry,Stainless Steel Appliances
Heating
- Central, Gas
Cooling
- Central Air, Electric
Appliances
- Included: Dryer, Dishwasher, Disposal, Gas Range, Gas Water Heater, Microwave, Refrigerator, Water Heater, Washer
- Laundry: Gas Dryer Hookup, Main Level, Laundry Room
Features
- Ceiling Fan(s), Window Treatments, Programmable Thermostat
- Flooring: Carpet, Hardwood
- Windows: Blinds, Double Pane Windows, Window Treatments
- Number of fireplaces: 1
- Fireplace features: Gas, Great Room
Interior area
- Total structure area: 1,375
- Total interior livable area: 1,375 sqft
Video & virtual tour
Property
Parking
- Total spaces: 2
- Parking features: Attached, Finished Garage, Garage, Garage Door Opener, Inside Entrance, Private, Guest
- Attached garage spaces: 2
Features
- Stories: 2
- Patio & porch: Balcony, Covered, Patio, Porch
- Exterior features: Balcony, Porch, Patio, Private Yard
- Pool features: Association, Community
- Has spa: Yes
- Spa features: Above Ground, Fiberglass
- Fencing: Back Yard,Vinyl
- Has view: Yes
- View description: None
Lot
- Size: 871 Square Feet
- Features: Corner Lot, Landscaped, Synthetic Grass
Details
- Parcel number: 17815312164
- Zoning description: Single Family
- Horse amenities: None
Construction
Type & style
- Home type: Townhouse
- Architectural style: Two Story
- Property subtype: Townhouse
- Attached to another structure: Yes
Materials
- Roof: Tile
Condition
- Resale
- Year built: 2002
Utilities & green energy
- Electric: Photovoltaics None
- Sewer: Public Sewer
- Water: Public
- Utilities for property: Underground Utilities
Green energy
- Energy efficient items: Windows
Community & HOA
Community
- Features: Pool
- Security: Gated Community
- Subdivision: Stephanie Court Amd
HOA
- Has HOA: Yes
- Amenities included: Gated, Barbecue, Playground, Park, Pool
- Services included: Association Management, Common Areas, Recreation Facilities, Taxes, Water
- HOA fee: $200 monthly
- HOA name: Terra West/Stephanie
- HOA phone: 702-362-6262
Location
- Region: Henderson
Financial & listing details
- Price per square foot: $246/sqft
- Tax assessed value: $230,666
- Annual tax amount: $1,471
- Date on market: 7/6/2026
- Listing agreement: Exclusive Right To Sell
- Listing terms: Cash,Conventional,FHA,VA Loan
- Ownership: Townhouse
Estimated market value
$336,800
$320,000 - $354,000
$1,928/mo
Price history
| Date | Event | Price |
|---|---|---|
| 8/12/2026 | Price change | $338,499-3.3%$246/sqft |
Source:  LVR #2796793 Report a problem LVR #2796793 Report a problem | ||
| 7/19/2026 | Price change | $349,990-1.4%$255/sqft |
Source: LVR #2796793 Report a problem | ||
| 7/17/2026 | Listed for sale | $354,990+98.9%$258/sqft |
Source: LVR #2796793 Report a problem | ||
| 7/28/2016 | Sold | $178,500-2.9%$130/sqft |
Source: LVR #1816977 Report a problem | ||
| 7/16/2016 | Listed for sale | $183,900+5.1%$134/sqft |
Source: Realty ONE Group, Inc #1816977 Report a problem | ||
| 11/20/2008 | Sold | $175,000+23.3%$127/sqft |
Source: Public Record Report a problem | ||
| 7/31/2002 | Sold | $141,980$103/sqft |
Source: Public Record Report a problem | ||
Public tax history
| Year | Property taxes | Tax assessment |
|---|---|---|
| 2026 | $1,473 +8% | $80,733 -0.9% |
| 2025 | $1,364 +3% | $81,483 +10.4% |
| 2024 | $1,325 +3% | $73,813 +9.4% |
| 2023 | $1,287 +8% | $67,444 +17.8% |
| 2022 | $1,191 +7.7% | $57,237 -2.6% |
| 2021 | $1,106 +6.8% | $58,787 +8.2% |
| 2020 | $1,036 +4.8% | $54,311 +6.8% |
| 2019 | $989 +6.9% | $50,846 |
| 2018 | $925 | $50,846 +2.7% |
| 2017 | $925 | $49,523 +6.9% |
| 2016 | $925 +3.3% | $46,316 +11.3% |
| 2015 | $895 | $41,627 +40% |
| 2014 | $895 | $29,737 |
| 2013 | -- | $29,737 +0.2% |
| 2012 | -- | $29,675 -18.1% |
| 2011 | -- | $36,255 -10.4% |
| 2010 | -- | $40,460 -28.9% |
| 2009 | -- | $56,933 +1% |
| 2008 | -- | $56,378 -35.9% |
| 2007 | -- | $88,005 +7.6% |
| 2006 | -- | $81,757 +25.2% |
| 2005 | -- | $65,321 +40.6% |
| 2004 | -- | $46,459 +4.6% |
| 2003 | -- | $44,412 |
Find assessor info on the county website
Monthly payment
Est. payment
Payment breakdown
Explore the cost of this home by adjusting the details. Changes won't be saved.Climate risks
Neighborhood: Gibson Springs
Nearby schools
GreatSchools rating
- 6/10Lorna J Kesterson Elementary SchoolGrades: PK-5Distance: 0.9 mi
- 6/10Barbara And Hank Greenspun Junior High SchoolGrades: 6-8Distance: 1.4 mi
- 5/10Foothill High SchoolGrades: 9-12Distance: 4.8 mi
Schools provided by the listing agent
- Elementary: Kesterson, Lorna,Kesterson, Lorna
- Middle: Greenspun
- High: Foothill
Source: LVR. This data may not be complete. We recommend contacting the local school district to confirm school assignments for this home.
- $337,9003 bd3 ba1.6k sqft79 Stock Option St UNIT 3, Henderson, NV 89074Off Market

- $295,2002 bd2 ba1.1k sqft79 Stock Option St UNIT 1, Henderson, NV 89074Off Market
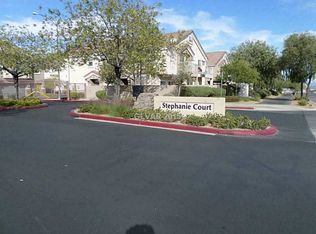
- $343,5003 bd3 ba-- sqft83 Stock Option St UNIT 2-1-1, Henderson, NV 89074Off Market
- $--3 bd3 ba-- sqft83 Stock Option St UNIT 2-1, Henderson, NV 89074Off Market
- $330,0003 bd3 ba1.3k sqft83 Stock Option St UNIT 2, Henderson, NV 89074Sold
- $294,9002 bd2 ba1.1k sqft83 Stock Option St UNIT 1, Henderson, NV 89074Off Market
- $328,2003 bd2 ba1.6k sqft83 Stock Option St UNIT 3, Henderson, NV 89074Off Market
- $297,0002 bd2 ba1.1k sqft82 Day Trade St UNIT 1, Henderson, NV 89074Off Market
A local agent can set up tours, give advice and negotiate with sellers.
Similar homes
- $330,0002 bd3 ba1.2k sqft2823 Shannon Cove Dr, Henderson, NV 89074For Sale
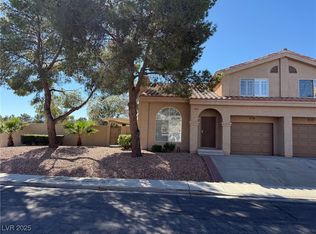 MLS ID #2733284, James A. Pemberton, Virtue Real Estate Group. LVR
 - $295,0003 bd2 ba1.2k sqft50 Aura De Blanco St Unit 16101, Henderson, NV 89074For Sale
 MLS ID #2794986, Julie Butterfield, Local Realty. LVR
 - $--3 bd2 ba1.7k sqft123 Lemongold St, Henderson, NV 89012Auction
 Auction.com 2
 - $370,0003 bd3 ba1.5k sqft6250 W Arby Ave Unit 225, Las Vegas, NV 89118For Sale
 MLS ID #2804435, Darin Marques, Virtue Real Estate Group. LVR
 - $--3 bd2 ba1.4k sqft358 Legacy Dr, Henderson, NV 89014AuctionServiceLink Auction
- $350,0002 bd2 ba1.3k sqft2050 W Warm Springs Rd Unit 1423, Henderson, NV 89014For SaleMLS ID #2769024, Steve P. Hawks, Platinum Real Estate Prof. LVR
- $--3 bd3 ba1.4k sqft1116 Ruby Sparrow St, Henderson, NV 89011AuctionXome
- $349,9003 bd2 ba1.7k sqft2901 San Martin Ct, Las Vegas, NV 89121For SaleMLS ID #2807866, David Shirit, General Realty Group Inc. LVR
- $500,0003 bd2 ba1.9k sqft98 Glendive St, Henderson, NV 89012For SaleMLS ID #2808276, James Desio, Desio Realty Group. LVR
- $399,8003 bd3 ba1.4k sqft1164 Campassole Ct, Henderson, NV 89052For SaleMLS ID #2790480, Hilary J. Chorak, ERA Brokers Consolidated. LVR
- $405,0003 bd3 ba1.5k sqft742 Last Dance Pl, Henderson, NV 89011For SaleMLS ID #2793650, Marisa J. Posner-Barnett, Signature Real Estate Group. LVR
- $347,9902 bd3 ba1.1k sqft917 Blushing Rose Pl, Henderson, NV 89052For SaleMLS ID #2770223, Sandra F. Henning, AmeriWest Realty, LLC. LVR
- $259,5002 bd2 ba1k sqft3638 Villa Knolls East Dr, Las Vegas, NV 89120For SaleMLS ID #2811201, Jamie Kirk, Alchemy Investments RE. LVR
- $393,0003 bd2 ba1.1k sqft1405 Lasso Ct, Henderson, NV 89014For SaleMLS ID #2781655, Bobbie Bustios, Realty ONE Group, Inc. LVR
- $485,0003 bd3 ba1.6k sqft1853 Windward Ct, Henderson, NV 89012For SaleMLS ID #2808955, Sandy Brooks, eXp Realty. LVR
- $449,0003 bd3 ba1.6k sqft2606 Heartland Ave, Henderson, NV 89074For SaleMLS ID #2772655, Andy Truong, Titan Real Estate & Investment. LVR
- $420,0003 bd3 ba1.6k sqft1141 Via Navona, Henderson, NV 89052For SaleMLS ID #2804453, Darin Marques, Virtue Real Estate Group. LVR
- $--2 bd2 ba1.3k sqft7601 Allano Way, Las Vegas, NV 89128AuctionServiceLink Auction
- $289,9003 bd2 ba1.2k sqft8805 Jeffreys St Unit 2109, Las Vegas, NV 89123For SaleMLS ID #2797358, Joshua Wegman, Harcourts Hunter Mason. LVR
- $--2 bd2 ba1.2k sqft104 Masserta Ct, Las Vegas, NV 89183AuctionAuction.com 2
