Welcome Home to 79 Stones River Dr. in beautiful Sentry Oaks Subdivision in Chickamauga Georgia! You've just found THE ONE! This meticulously maintained 2300+ sq ft 3 Bedroom, 3 FULL BATH cutie offers ONE LEVEL LIVING over a FULL RECENTLY FINISHED DAYLIGHT BASEMENT BY THE SELLER adding 700+ beautiful sq ft and sits on almost half an acre in a peaceful cul-de-sac with FULLY FENCED PRIVATE BACKYARD! Step inside to soaring ceilings, gleaming hardwood floors, fresh paint throughout and a split-bedroom layout that keeps the spacious primary suite far, far away from the chaos (because you deserve peace right!). You're gonna LOVE this OPEN FLOOR PLAN! The kitchen? Oh, it's got cabinets for days, counter space galore, stainless appliances and a big ol' work island with gorgeous black granite. But the real star? The daylight basement! It's fully finished, freshly painted, and comes with a full bathroom perfect for guests, game nights, or that sweet escape from the rest of the household. Basement has a BONUS ROOM just perfect for a dedicated home office space, kiddos playroom, or add a bed for extra guest suite. When you're ready to enjoy the massive, private backyard, just step right out onto the covered deck or patio and relax your home! Oh, and let's not forget the large utility garage, ideal for your mower, workshop, or secret hideaway. Homes this good don't wait around schedule your showing NOW before someone else snags it!
Sold for $389,900
$389,900
79 Stones River Dr, Chickamauga, GA 30707
3beds
2,306sqft
Single Family Residence
Built in 2014
0.44 Acres Lot
$386,700 Zestimate®
$169/sqft
$2,102 Estimated rent
Home value
$386,700
Estimated sales range
Not available
$2,102/mo
Zestimate® history
Owner options
List your home for rent
$2,102/mo
Rent Zestimate®
Find your next renter with Zillow Rental Manager. Plus, with online applications, you can quickly screen prospective tenants – for free.
$2,102/mo
Rent Zestimate®
Refinance and save
$2,395/mo
Est. payment
Refinancing to a lower rate could help reduce your monthly payments and save thousands over the life of the loan.
$2,395/mo
Est. payment
Explore your selling options
Work with a Zillow partner agent
Leverage their expertise and Zillow's premium Showcase listings to get your home seen by more buyers.
Get startedList with your own agent
Get your home in front of millions of buyers by listing it on Zillow.
Learn how to do itSell it yourself
Take full control of how buyers see your home on Zillow by listing For Sale by Owner (FSBO).
List your homeWhat's special
Soaring ceilingsDaylight basementCovered deckFully fenced private backyardGleaming hardwood floorsOpen floor planCounter space galore
Zillow last checked:
Listing updated:
Listed by:
Katie L Ashley 423-255-9705,
RE/MAX Renaissance Realtors
Bought with:
Comps Non Member Licensee
COMPS ONLY
Source: Greater Chattanooga Realtors,MLS#: 1506946
Facts & features
Interior
Bedrooms & bathrooms
- Bedrooms: 3
- Bathrooms: 3
- Full bathrooms: 3
Primary bedroom
- Level: First
Bedroom
- Level: First
Bedroom
- Level: First
Primary bathroom
- Level: First
Bathroom
- Description: Full Bathroom
- Level: First
Bathroom
- Level: Basement
Bonus room
- Level: Basement
Family room
- Level: Basement
Great room
- Level: First
Kitchen
- Level: First
Laundry
- Level: First
Heating
- Central, Electric
Cooling
- Central Air, Electric
Appliances
- Included: Dishwasher, Electric Water Heater, Free-Standing Electric Range, Stainless Steel Appliance(s)
- Laundry: Electric Dryer Hookup, Laundry Room, Main Level, Washer Hookup
Features
- Ceiling Fan(s), Crown Molding, Double Vanity, Eat-in Kitchen, Granite Counters, High Ceilings, Kitchen Island, Open Floorplan, Pantry, Tray Ceiling(s), Walk-In Closet(s), Tub/shower Combo, En Suite, Split Bedrooms
- Flooring: Carpet, Concrete, Hardwood, Tile
- Windows: Vinyl Frames
- Basement: Finished,Full
- Number of fireplaces: 1
- Fireplace features: Gas Log, Great Room
Interior area
- Total structure area: 2,306
- Total interior livable area: 2,306 sqft
- Finished area above ground: 1,635
- Finished area below ground: 671
Property
Parking
- Total spaces: 3
- Parking features: Basement, Garage Door Opener, Kitchen Level, Workshop in Garage
- Attached garage spaces: 2
- Carport spaces: 1
- Covered spaces: 3
Features
- Levels: One
- Stories: 1
- Patio & porch: Covered, Deck, Patio, Rear Porch
- Exterior features: Private Yard
- Pool features: None
- Spa features: None
- Fencing: Privacy,Wood
Lot
- Size: 0.44 Acres
- Dimensions: 106 x 171
- Features: Back Yard, Cul-De-Sac, Gentle Sloping, Level
Details
- Parcel number: 0146 140
Construction
Type & style
- Home type: SingleFamily
- Property subtype: Single Family Residence
Materials
- Brick, Stone, Fiber Cement
- Foundation: Block
- Roof: Shingle
Condition
- New construction: No
- Year built: 2014
Utilities & green energy
- Sewer: Septic Tank
- Water: Public
- Utilities for property: Cable Available, Electricity Available, Phone Available, Sewer Connected, Underground Utilities, Water Connected
Community & HOA
Community
- Security: Smoke Detector(s)
- Subdivision: Sentry Oaks
HOA
- Has HOA: No
Location
- Region: Chickamauga
Financial & listing details
- Price per square foot: $169/sqft
- Tax assessed value: $323,706
- Annual tax amount: $2,445
- Date on market: 2/6/2025
- Listing terms: Cash,Conventional,FHA,USDA Loan,VA Loan
- Inclusions: N/A
Price history
| Date | Event | Price |
|---|---|---|
| 5/1/2025 | Sold | $389,900$169/sqft |
Source: Greater Chattanooga Realtors #1506946 Report a problem | ||
| 3/10/2025 | Contingent | $389,900$169/sqft |
Source: Greater Chattanooga Realtors #1506946 Report a problem | ||
| 2/6/2025 | Listed for sale | $389,900+25.2%$169/sqft |
Source: Greater Chattanooga Realtors #1506946 Report a problem | ||
| 1/20/2022 | Sold | $311,500-1.1%$135/sqft |
Source: Public Record Report a problem | ||
| 11/12/2021 | Pending sale | $315,000$137/sqft |
Source:  RE/MAX International #1342636 Report a problem RE/MAX International #1342636 Report a problem | ||
| 11/12/2021 | Contingent | $315,000$137/sqft |
Source: Greater Chattanooga Realtors #1342636 Report a problem | ||
| 9/4/2021 | Listed for sale | $315,000+82.2%$137/sqft |
Source: RE/MAX International #1342636 Report a problem | ||
| 2/6/2015 | Sold | $172,900$75/sqft |
Source: Public Record Report a problem | ||
Public tax history
| Year | Property taxes | Tax assessment |
|---|---|---|
| 2025 | $2,763 +0.6% | $129,482 +4.5% |
| 2024 | $2,745 +2.7% | $123,890 +5% |
| 2023 | $2,674 +4.5% | $118,025 +14.5% |
| 2022 | $2,559 +10.8% | $103,098 +20.7% |
| 2021 | $2,309 +18.4% | $85,426 +23.9% |
| 2020 | $1,951 +0.9% | $68,957 |
| 2019 | $1,934 -11.1% | $68,957 |
| 2018 | $2,175 -2.4% | $68,957 |
| 2017 | $2,229 | $68,957 |
| 2016 | $2,229 +42.5% | $68,957 +108.4% |
| 2015 | $1,564 +520% | $33,087 +230.9% |
| 2014 | $252 | $10,000 |
| 2013 | $252 | $10,000 |
Find assessor info on the county website
Neighborhood: 30707
Nearby homes
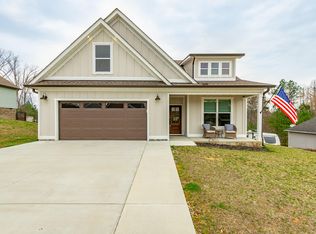
- $399,0003 bd2 ba1.7k sqft57 Stones River Dr, Chickamauga, GA 30707Sold
- $365,9003 bd2 ba1.6k sqft79 Stones Riv, Chickamauga, GA 30707Off Market
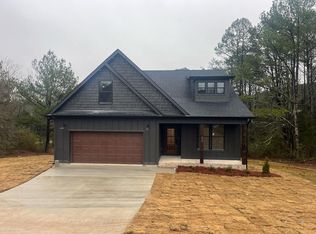
- $360,0003 bd2 ba1.6k sqft97 Stones River Dr, Chickamauga, GA 30707For Sale

- $419,0004 bd3 ba1.7k sqft90 Stones River Dr, Chickamauga, GA 30707Sold
- $385,0004 bd2 ba2.1k sqft43 Stones River Dr, Chickamauga, GA 30707Sold
- $400,7003 bd3 ba1.6k sqft70 Stones River Dr, Chickamauga, GA 30707Off Market
- $428,0003 bd3 ba1.6k sqft82 Stones River Dr, Chickamauga, GA 30707Sold
- $361,100-- bd-- ba-- sqftStones Riv, Chickamauga, GA 30707Off Market
Nearby schools
GreatSchools rating
- 5/10Cherokee Ridge Elementary SchoolGrades: PK-5Distance: 1.1 mi
- 5/10Chattanooga Valley Middle SchoolGrades: 6-8Distance: 4.3 mi
- 4/10Ridgeland High SchoolGrades: 9-12Distance: 4.5 mi
Schools provided by the listing agent
- Elementary: Cherokee Elementary
- Middle: Chattanooga Valley Middle
- High: Ridgeland High School
Source: Greater Chattanooga Realtors. This data may not be complete. We recommend contacting the local school district to confirm school assignments for this home.
Get a cash offer in 3 minutes
Find out how much your home could sell for in as little as 3 minutes with a no-obligation cash offer.
Estimated market value
$386,700
Get a cash offer in 3 minutes
Find out how much your home could sell for in as little as 3 minutes with a no-obligation cash offer.
Estimated market value
$386,700
- Georgia
- Walker County
- Chickamauga
- 30707
- 79 Stones River Dr
Nearby cities
Nearby zip codes
Other Chickamauga Topics
