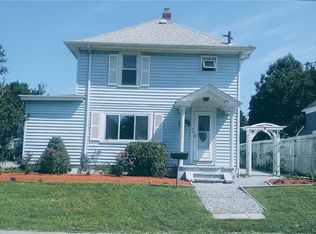
Nestled in the heart of Oakland Beach, this newly renovated 4-bed, 3-bath home blends modern comfort with coastal charm—all without the need for flood insurance. An open, sun-filled layout creates an easy flow between living, dining, and kitchen spaces, giving the home a bright and welcoming feel. The kitchen anchors the main level with contemporary finishes and plenty of room for gathering. Four well-proportioned bedrooms, including a private primary suite, offer flexibility for guests or multigenerational living, while the dedicated office provides a quiet space for work or study. With fresh renovations, a versatile floor plan, and close proximity to, restaurants, parks, and schools—this home delivers a rare combination of space, style, and peace of mind. Don’t miss the chance to make this home yours. Certain photos include digital staging.
For sale
Price cut: $34K (7/2)
$449,900
79 Suburban Pkwy, Warwick, RI 02889
4beds
2,138sqft
Single Family Residence
Built in 1915
3,920 Square Feet Lot
$-- Zestimate®
$210/sqft
$-- HOA
What's special
Versatile floor planNewly renovatedBright and welcoming feelPrivate primary suiteOpen sun-filled layoutFour well-proportioned bedrooms
- 131 days |
- 3,511 |
- 251 |
Zillow last checked:
Listing updated:
Listed by:
Jaine Mitchell 401-548-1582,
RE/MAX Properties,
The Stearns McGee Team 401-356-1519,
RE/MAX Properties
Source: StateWide MLS RI,MLS#: 1405489
Loading...
Facts & features
Interior
Bedrooms & bathrooms
- Bedrooms: 4
- Bathrooms: 3
- Full bathrooms: 3
Other
- Level: Second
Other
- Level: First
Other
- Level: First
Other
- Level: Second
Kitchen
- Level: First
Office
- Level: Second
Heating
- Natural Gas, Baseboard, Forced Water
Cooling
- None
Appliances
- Included: Gas Water Heater, Dishwasher, Microwave, Oven/Range, Refrigerator
Features
- Wall (Dry Wall), Wall (Plaster), Stairs, Plumbing (Mixed), Insulation (Ceiling), Insulation (Walls)
- Flooring: Hardwood, Carpet
- Basement: Crawl Space
- Has fireplace: No
- Fireplace features: None
Interior area
- Total structure area: 2,138
- Total interior livable area: 2,138 sqft
- Finished area above ground: 2,138
- Finished area below ground: 0
Video & virtual tour
Property
Parking
- Total spaces: 3
- Parking features: No Garage
Lot
- Size: 3,920 Square Feet
Details
- Parcel number: WARWM376B0551L0000
Construction
Type & style
- Home type: SingleFamily
- Architectural style: Cape Cod
- Property subtype: Single Family Residence
Materials
- Dry Wall, Plaster, Vinyl Siding
- Foundation: Concrete Perimeter
Condition
- New construction: No
- Year built: 1915
Utilities & green energy
- Electric: 100 Amp Service
- Water: Public
- Utilities for property: Sewer Connected
Community & HOA
Community
- Features: Public School, Restaurants, Schools
HOA
- Has HOA: No
Location
- Region: Warwick
Financial & listing details
- Price per square foot: $210/sqft
- Tax assessed value: $229,300
- Annual tax amount: $3,318
- Date on market: 2/27/2026
Estimated market value
Not available
Estimated sales range
Not available
Not available
Price history
| Date | Event | Price |
|---|---|---|
| 7/2/2026 | Price change | $449,900-7%$210/sqft |
Source: | ||
| 6/25/2026 | Listed for sale | $483,900$226/sqft |
Source: | ||
| 3/30/2026 | Contingent | $483,900$226/sqft |
Source: | ||
| 3/17/2026 | Price change | $483,900-3%$226/sqft |
Source: | ||
| 2/27/2026 | Listed for sale | $498,900+162.6%$233/sqft |
Source: | ||
| 12/20/2024 | Sold | $190,000-9.5%$89/sqft |
Source: | ||
| 12/10/2024 | Pending sale | $210,000$98/sqft |
Source: | ||
| 12/3/2024 | Listed for sale | $210,000+55.7%$98/sqft |
Source: | ||
| 1/31/2023 | Listing removed | -- |
Source: | ||
| 1/10/2023 | Listed for sale | $134,900+12.4%$63/sqft |
Source: | ||
| 11/14/2022 | Sold | $120,000-14.3%$56/sqft |
Source: | ||
| 10/26/2022 | Pending sale | $140,000$65/sqft |
Source: | ||
| 10/26/2022 | Contingent | $140,000$65/sqft |
Source: | ||
| 8/29/2022 | Price change | $140,000-9.7%$65/sqft |
Source: | ||
| 8/4/2022 | Price change | $155,000-4.3%$72/sqft |
Source: | ||
| 7/8/2022 | Listed for sale | $161,900$76/sqft |
Source: | ||
| 6/9/2022 | Pending sale | $161,900$76/sqft |
Source: | ||
| 5/9/2022 | Price change | $161,900-2.4%$76/sqft |
Source: | ||
| 12/13/2021 | Price change | $165,900-7.8%$78/sqft |
Source: | ||
| 12/1/2021 | Price change | $179,900-2.8%$84/sqft |
Source: | ||
| 11/1/2021 | Listed for sale | $185,000+23.3%$87/sqft |
Source: | ||
| 10/8/2020 | Sold | $150,000-11.2%$70/sqft |
Source: Public Record Report a problem | ||
| 9/3/2020 | Listed for sale | $169,000+21.6%$79/sqft |
Source: Williams & Stuart Real Estate #1263582 Report a problem | ||
| 12/6/2017 | Listing removed | $139,000$65/sqft |
Source: Williams & Stuart Real Estate #1174226 Report a problem | ||
| 9/26/2017 | Listed for sale | $139,000+363.3%$65/sqft |
Source: Williams & Stuart Real Estate #1174226 Report a problem | ||
| 8/5/2009 | Sold | $30,000-86.6%$14/sqft |
Source: Public Record Report a problem | ||
| 3/3/2009 | Sold | $223,120+7.8%$104/sqft |
Source: Public Record Report a problem | ||
| 6/17/2005 | Sold | $207,000+29%$97/sqft |
Source: Public Record Report a problem | ||
| 2/10/2005 | Sold | $160,500+47.2%$75/sqft |
Source: Public Record Report a problem | ||
| 8/7/2003 | Sold | $109,000$51/sqft |
Source: Public Record Report a problem | ||
Public tax history
| Year | Property taxes | Tax assessment |
|---|---|---|
| 2025 | $3,318 | $229,300 |
| 2024 | $3,318 +2% | $229,300 |
| 2023 | $3,254 +7.3% | $229,300 +41.6% |
| 2022 | $3,032 | $161,900 |
| 2021 | $3,032 -19.5% | $161,900 -19.5% |
| 2020 | $3,765 | $201,000 |
| 2019 | $3,765 +26.1% | $201,000 +40.1% |
| 2018 | $2,985 +2.8% | $143,500 |
| 2017 | $2,904 | $143,500 |
| 2016 | $2,904 -3.4% | $143,500 -0.9% |
| 2015 | $3,005 +3.4% | $144,800 |
| 2014 | $2,905 +1.4% | $144,800 |
| 2013 | $2,866 +3% | $144,800 -7.9% |
| 2011 | $2,783 +1.8% | $157,300 +0.6% |
| 2010 | $2,734 -1% | $156,400 -20% |
| 2009 | $2,763 +5.5% | $195,400 |
| 2008 | $2,620 +46.4% | $195,400 +68.7% |
| 2007 | $1,790 | $115,800 |
| 2006 | $1,790 +4.4% | $115,800 |
| 2004 | $1,715 +12.6% | $115,800 +111.6% |
| 2003 | $1,523 | $54,730 |
Find assessor info on the county website
Monthly payment
Est. payment$--/mo
Payment breakdown
Explore the cost of this home by adjusting the details. Changes won't be saved.All calculations are estimates and provided by Zillow, Inc. for informational purposes only. Actual amounts may vary.
HOA fees may include property taxes on listings classified as Co-Ops. Contact the listing agent and/or owner for fee details.
Mortgage interest rates are dependent on a number of factors, including credit score, down payment, and repayment length. Interest rate data provided by Zillow Group Marketplace, Inc. as of 1/1/1970 from various mortgage lenders with which we have lead or other similar arrangements; the Estimated Payment is an average of those rates.
See how much you could borrow to make a competitive offer.
Climate risks
Neighborhood: 02889
Nearby schools
GreatSchools rating
- 3/10Oakland Beach SchoolGrades: PK-5Distance: 0.8 mi
- 5/10Warwick Veterans Jr. High SchoolGrades: 6-8Distance: 1.5 mi
- 7/10Pilgrim High SchoolGrades: 9-12Distance: 4.2 mi
A local agent can set up tours, give advice and negotiate with sellers.
A local lender can help you make sure your offer is ready when you are.
- Rhode Island
- Kent County
- Warwick
- 02889
- 79 Suburban Pkwy