This is a unique colonial style home. Needs a little TLC but the size of the rooms are very large and can accomodate a large family. This has a huge living room on the 1st floor with large kitchen, center island, dining room, laundry room, den this could be another bedroom and full bath all on 1st floor and large deck off the rear of the house. Upstairs has 3 large bedrooms and fulll bath, with sitting area. There is a finished heated attic according to the town this is not permitted, all buyers must due their own due diligence but it adds about 800 SF. The basement is partially finished and heated this could add a lot more living space. Laundry mud room is on the rear of home. Again, this needs some updates but there is unlimited potential here. 1 Car garage detached. This is close to major shopping, mall, and has large State beach area. Close to New Haven and Bridgeport. Has Metro North Train. Milford is a great town.
Sold for $430,000
$430,000
79 Sunnyside Court, Milford, CT 06460
3beds
3,240sqft
Single Family Residence
Built in 1953
6,969 Square Feet Lot
$600,400 Zestimate®
$133/sqft
$4,006 Estimated rent
Home value
$600,400
$558,000 - $654,000
$4,006/mo
Zestimate® history
Owner options
List your home for rent
$4,006/mo
Rent Zestimate®
Find your next renter with Zillow Rental Manager. Plus, with online applications, you can quickly screen prospective tenants – for free.
$4,006/mo
Rent Zestimate®
Refinance and save
$3,123/mo
Est. payment
Refinancing to a lower rate could help reduce your monthly payments and save thousands over the life of the loan.
$3,123/mo
Est. payment
Explore your selling options
Work with a Zillow partner agent
Leverage their expertise and Zillow's premium Showcase listings to get your home seen by more buyers.
Get startedList with your own agent
Get your home in front of millions of buyers by listing it on Zillow.
Learn how to do itSell it yourself
Take full control of how buyers see your home on Zillow by listing For Sale by Owner (FSBO).
List your homeWhat's special
Large kitchenDining roomLarge state beach areaLarge deckLaundry roomLaundry mud roomCenter island
Zillow last checked:
Listing updated:
Listed by:
Teri A. Bennett 203-913-5899,
Sanchez Asset Realty,
Luis Sanchez 203-650-2390,
Sanchez Asset Realty
Bought with:
Karim Douich, REB.0791183
William Pitt Sotheby's Int'l
Source: Smart MLS,MLS#: 170609115
Facts & features
Interior
Bedrooms & bathrooms
- Bedrooms: 3
- Bathrooms: 2
- Full bathrooms: 2
Rooms
- Room types: Laundry
Primary bedroom
- Level: Upper
- Area: 210 Square Feet
- Dimensions: 15 x 14
Bedroom
- Level: Upper
- Area: 206.4 Square Feet
- Dimensions: 12.9 x 16
Bedroom
- Level: Upper
- Area: 163.2 Square Feet
- Dimensions: 12 x 13.6
Bathroom
- Features: Tub w/Shower, Hardwood Floor
- Level: Main
Bathroom
- Level: Upper
- Area: 120 Square Feet
- Dimensions: 12 x 10
Den
- Features: Hardwood Floor
- Level: Main
- Area: 104.77 Square Feet
- Dimensions: 11.5 x 9.11
Den
- Level: Upper
- Area: 92.88 Square Feet
- Dimensions: 10.8 x 8.6
Dining room
- Features: Hardwood Floor
- Level: Main
- Area: 136 Square Feet
- Dimensions: 8 x 17
Family room
- Level: Lower
- Area: 429 Square Feet
- Dimensions: 13 x 33
Kitchen
- Features: Granite Counters, Kitchen Island, Hardwood Floor
- Level: Main
- Area: 187 Square Feet
- Dimensions: 11 x 17
Living room
- Features: Hardwood Floor
- Level: Main
- Area: 320 Square Feet
- Dimensions: 10 x 32
Media room
- Level: Upper
- Area: 525 Square Feet
- Dimensions: 15 x 35
Heating
- Baseboard, Oil
Cooling
- Central Air
Appliances
- Included: None, Water Heater
- Laundry: Main Level, Mud Room
Features
- Basement: Full,Partially Finished,Heated,Storage Space
- Attic: Walk-up,Partially Finished,Heated
- Has fireplace: No
Interior area
- Total structure area: 3,240
- Total interior livable area: 3,240 sqft
- Finished area above ground: 2,376
- Finished area below ground: 864
Property
Parking
- Total spaces: 4
- Parking features: Detached, Paved, Off Street, Private
- Garage spaces: 1
- Has uncovered spaces: Yes
Features
- Patio & porch: Covered, Deck, Patio
- Waterfront features: Beach Access
Lot
- Size: 6,969 Square Feet
- Features: Level
Details
- Parcel number: 1212920
- Zoning: R7.5
- Special conditions: Real Estate Owned
Construction
Type & style
- Home type: SingleFamily
- Architectural style: Colonial
- Property subtype: Single Family Residence
Materials
- Vinyl Siding
- Foundation: Concrete Perimeter
- Roof: Asphalt
Condition
- New construction: No
- Year built: 1953
Utilities & green energy
- Sewer: Public Sewer
- Water: Public
Community & HOA
Community
- Features: Medical Facilities, Near Public Transport, Shopping/Mall
- Subdivision: Wheeler Farms
HOA
- Has HOA: No
Location
- Region: Milford
Financial & listing details
- Price per square foot: $133/sqft
- Tax assessed value: $299,290
- Annual tax amount: $8,132
- Date on market: 12/29/2023
- Exclusions: Appliances will remain but are not listed in the sale contract
Price history
| Date | Event | Price |
|---|---|---|
| 12/27/2023 | Sold | $430,000+244%$133/sqft |
Source:  Smart MLS #170609115 Report a problem Smart MLS #170609115 Report a problem | ||
| 11/14/1996 | Sold | $125,000$39/sqft |
Source: Public Record Report a problem | ||
Public tax history
| Year | Property taxes | Tax assessment |
|---|---|---|
| 2025 | $8,844 +1.4% | $299,290 |
| 2024 | $8,721 +7.2% | $299,290 |
| 2023 | $8,132 +2% | $299,290 |
| 2022 | $7,976 +13.1% | $299,290 +17.4% |
| 2021 | $7,051 -0.1% | $255,020 |
| 2020 | $7,059 -0.1% | $255,020 |
| 2019 | $7,067 -0.1% | $255,020 |
| 2018 | $7,074 -0.2% | $255,020 |
| 2017 | $7,087 +6.1% | $255,020 +6.2% |
| 2016 | $6,682 -0.1% | $240,020 |
| 2015 | $6,692 +2.4% | $240,020 |
| 2014 | $6,533 +3.6% | $240,020 |
| 2013 | $6,308 +2.7% | $240,020 |
| 2012 | $6,145 +5.3% | $240,020 +18.9% |
| 2011 | $5,833 +1.6% | $201,916 |
| 2010 | $5,742 +3.4% | $201,916 |
| 2009 | $5,553 -2.6% | $201,916 |
| 2008 | $5,700 +1.8% | $201,916 +14.6% |
| 2007 | $5,598 +15.6% | $176,208 +17.1% |
| 2005 | $4,843 +69.3% | $150,500 +53.7% |
| 2003 | $2,860 +8.7% | $97,930 |
| 2001 | $2,630 | $97,930 |
Find assessor info on the county website
Neighborhood: 06460
Nearby homes
- $460,4004 bd1 ba1.3k sqft85 Sunnyside Ct, Milford, CT 06460Off Market
- $447,4003 bd1 ba1.5k sqft75 Sunnyside Ct, Milford, CT 06460Off Market
- $659,9003 bd3 ba1.9k sqft69 Sunnyside Ct, Milford, CT 06460For Sale
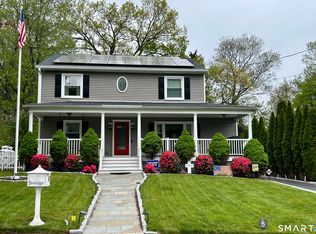
- $529,9003 bd2 ba2.2k sqft93 Sunnyside Ct, Milford, CT 06460Off Market
- $456,7002 bd1 ba966 sqft78 Sunnyside Ct, Milford, CT 06460Off Market
- $578,2005 bd2 ba2.9k sqft72 Sunnyside Ct, Milford, CT 06460Off Market
- $490,0003 bd2 ba1.3k sqft65 Sunnyside Ct, Milford, CT 06460Sold
- $501,9003 bd2 ba1.6k sqft94 Sunnyside Ct, Milford, CT 06460Off Market
Nearby schools
GreatSchools rating
- 8/10Orange Avenue SchoolGrades: PK-5Distance: 0.6 mi
- 9/10Harborside Middle SchoolGrades: 6-8Distance: 0.6 mi
- 7/10Joseph A. Foran High SchoolGrades: 9-12Distance: 2.2 mi


Get pre-qualified for a loan
At Zillow Home Loans, we can pre-qualify you in as little as 5 minutes with no impact to your credit score.An equal housing lender. NMLS #10287.
Sell for more on Zillow
Get a Zillow Showcase℠ listing at no additional cost and you could sell for .
$600,400
2% more
+$12,008
With Zillow Showcase(estimated)
$612,408
- Connecticut
- New Haven County
- Milford
- 06460
- 79 Sunnyside Court
Nearby cities
Nearby zip codes
Other Milford Topics
