Newer Rental Home available November 1st!
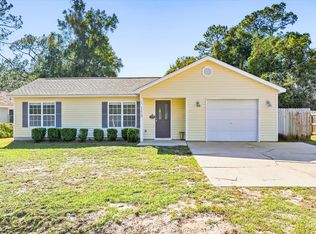
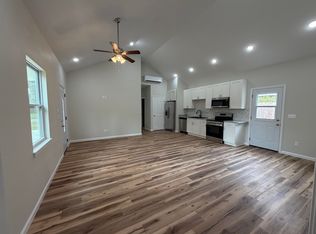
Don't miss out on this charming 3-bedroom, 2-bathroom home constructed by S&P Construction. Featuring the 1225 sq ft Magnolia floor plan, this home boasts a stunning trim package, tray ceilings, vinyl plank flooring in main living areas, tile floors in bathrooms, granite countertops, white shaker cabinets, and stainless steel appliances. The primary bathroom includes a walk-in tile shower with a glass door and double sinks. Enjoy the fenced backyard that provides ample privacy. Please be aware that Section 8 applicants are not accepted. A $50 application fee is mandatory, along with thorough background, credit, rental history, and employment history checks.
Newer Rental Home Ready for Move-In
Don't miss out on this charming 3-bedroom, 2-bathroom home constructed by S&P Construction. Featuring the 1225 sq ft Magnolia floor plan, this home boasts a stunning trim package, tray ceilings, vinyl plank flooring in main living areas, tile floors in bathrooms, granite countertops, white shaker cabinets, and stainless steel appliances. The primary bathroom includes a walk-in tile shower with a glass door and double sinks. Enjoy the newly fenced backyard that provides ample privacy. Please be aware that Section 8 applicants are not accepted. A $50 application fee is mandatory, along with thorough background, credit, and employment history checks.
House for rent
Single family residence
Available Sun Nov 1 2026
Air conditioner
Hookups laundry
What's special
Granite countertopsTile floors in bathroomsTray ceilingsStunning trim packageStainless steel appliancesWhite shaker cabinets
- 6 days |
- -- |
- -- |
Zillow last checked:
Listing updated:
Travel times

Let’s turn your rent into credit progress
Build credit history with every on-time payment and get credit for the payment you’re already making.
Facts & features
Interior
Bedrooms & bathrooms
- Bedrooms: 3
- Bathrooms: 2
- Full bathrooms: 2
Cooling
- Air Conditioner
Appliances
- Included: Dishwasher, Microwave Oven, Range, Refrigerator, Washer/Dryer Hookups
- Laundry: Hookups
Features
- Ceiling Fan(s), Kitchen Island, Linen closet, Pantry
- Flooring: Vinyl
Interior area
- Total interior livable area: 1,225 sqft
Property
Parking
- Details: Contact manager
Features
- Exterior features: Courtyard, Double Sink Vanity, Gated Community
Details
- Parcel number: 000007801311449000
Construction
Type & style
- Home type: SingleFamily
- Property subtype: Single Family Residence
Condition
- Year built: 2023
Community & HOA
Community
- Features: Gated
- Security: Gated Community
Location
- Region: Crawfordville
Financial & listing details
- Lease term: 12 month lease with option to renew.
Nearby apartments for rent


Price history
| Date | Event | Price |
|---|---|---|
| 10/20/2026 | Listed for rent | $1,900+11.8%$2/sqft |
Source: Zillow Rentals Report a problem | ||
| 9/11/2024 | Listing removed | $1,700$1/sqft |
Source: Zillow Rentals Report a problem | ||
| 8/30/2024 | Price change | $1,700-5.6%$1/sqft |
Source: Zillow Rentals Report a problem | ||
| 8/27/2024 | Price change | $1,800-2.7%$1/sqft |
Source: Zillow Rentals Report a problem | ||
| 8/21/2024 | Listed for rent | $1,850$2/sqft |
Source: Zillow Rentals Report a problem | ||
| 8/15/2023 | Sold | $225,900$184/sqft |
Source:  TBR #358002 Report a problem | ||
| 6/8/2023 | Contingent | $225,900$184/sqft |
Source: TBR #358002 Report a problem | ||
| 4/27/2023 | Listed for sale | $225,900+1513.6%$184/sqft |
Source: TBR #358002 Report a problem | ||
| 8/18/2022 | Sold | $14,000$11/sqft |
Source: Public Record Report a problem | ||