Step inside and experience a home that could grace the pages of a premier lifestyle magazine. Impeccably renovated with high-end finishes and exceptional attention to detail, this residence offers a striking yet welcoming atmosphere designed for today’s most discerning buyer. From the moment you enter through the beautiful foyer doors, you’ll be captivated by the thoughtful craftsmanship and moody, on-trend aesthetics that feel both modern and timeless. A stunning fireplace anchors the living space, complemented by new designer lighting fixtures throughout. The kitchen is a chef’s dream, featuring top-of-the-line appliances and sleek, sophisticated design elements that make both cooking and entertaining a joy. Every room exudes luxury and style — and the newly finished attic level takes this home to another level entirely. Offering expansive bonus rooms with a brand-new Certificate of Occupancy, this versatile space is perfect for a home office, gym, recreation area, or guest suite — the possibilities are endless. Located in a highly desirable neighborhood, 79 Tennyson offers unmatched convenience. Enjoy being just minutes from shopping, dining, and entertainment, with easy access to public transportation for effortless commuting. Whether you’re hosting guests or unwinding in peace, this home is the ultimate retreat for those who value elegance, functionality, and modern living. Don’t miss your chance to call this showpiece home your own.
Sold for $990,000
$990,000
79 Tennyson Drive, Nanuet, NY 10954
4beds
3,370sqft
Single Family Residence, Residential
Built in 1967
0.47 Acres Lot
$1,014,200 Zestimate®
$294/sqft
$4,928 Estimated rent
Home value
$1,014,200
$892,000 - $1.16M
$4,928/mo
Zestimate® history
Owner options
List your home for rent
$4,928/mo
Rent Zestimate®
Find your next renter with Zillow Rental Manager. Plus, with online applications, you can quickly screen prospective tenants – for free.
$4,928/mo
Rent Zestimate®
Refinance and save
$6,709/mo
Est. payment
Refinancing to a lower rate could help reduce your monthly payments and save thousands over the life of the loan.
$6,709/mo
Est. payment
Explore your selling options
Work with a Zillow partner agent
Leverage their expertise and Zillow's premium Showcase listings to get your home seen by more buyers.
Get startedList with your own agent
Get your home in front of millions of buyers by listing it on Zillow.
Learn how to do itSell it yourself
Take full control of how buyers see your home on Zillow by listing For Sale by Owner (FSBO).
List your homeWhat's special
Top-of-the-line appliancesNewly finished attic levelLuxury and styleThoughtful craftsmanshipMoody on-trend aestheticsModern and timelessBeautiful foyer doors
Zillow last checked:
Listing updated:
Listed by:
Natalie Frawley 914-772-0388,
Julia B Fee Sothebys Int. Rlty 914-295-3500
Bought with:
Chaim Katz, 10401307635
Metrex Realty INC
Source: OneKey® MLS as distributed by MLS GRID,MLS#: 934431
Facts & features
Interior
Bedrooms & bathrooms
- Bedrooms: 4
- Bathrooms: 3
- Full bathrooms: 2
- 1/2 bathrooms: 1
Primary bedroom
- Level: First
Bedroom 1
- Level: Second
Bedroom 2
- Level: Second
Bedroom 3
- Level: Second
Primary bathroom
- Level: First
Bathroom 1
- Level: Second
Basement
- Level: Lower
Dining room
- Level: First
Family room
- Level: First
Kitchen
- Level: First
Laundry
- Level: Lower
Lavatory
- Level: First
Living room
- Level: First
Loft
- Level: Third
Heating
- Forced Air
Cooling
- Central Air
Appliances
- Included: Dishwasher, Gas Cooktop, Gas Oven, Refrigerator, Washer, Gas Water Heater
- Laundry: In Basement
Features
- First Floor Bedroom, First Floor Full Bath, Eat-in Kitchen, Formal Dining, Kitchen Island, Quartz/Quartzite Counters
- Flooring: Hardwood, Tile
- Basement: Full
- Attic: Full
- Number of fireplaces: 1
- Fireplace features: Family Room
Interior area
- Total structure area: 3,370
- Total interior livable area: 3,370 sqft
Property
Parking
- Total spaces: 2
- Parking features: Attached, Driveway
- Garage spaces: 2
- Has uncovered spaces: Yes
Features
- Levels: Three Or More
Lot
- Size: 0.47 Acres
Details
- Parcel number: 39208905700800010350000000
- Special conditions: None
Construction
Type & style
- Home type: SingleFamily
- Architectural style: Colonial
- Property subtype: Single Family Residence, Residential
Materials
- Stone, Wood Siding
Condition
- Year built: 1967
Utilities & green energy
- Sewer: Public Sewer
- Water: Public
- Utilities for property: Electricity Connected, Natural Gas Available, Sewer Connected, Water Connected
Community & HOA
HOA
- Has HOA: No
Location
- Region: Nanuet
Financial & listing details
- Price per square foot: $294/sqft
- Tax assessed value: $171,000
- Annual tax amount: $18,355
- Date on market: 11/12/2025
- Cumulative days on market: 71 days
- Listing agreement: Exclusive Right To Sell
- Electric utility on property: Yes
Price history
| Date | Event | Price |
|---|---|---|
| 3/27/2026 | Sold | $990,000-0.9%$294/sqft |
Source:  OneKey® MLS as distributed by MLS GRID #934431 Report a problem OneKey® MLS as distributed by MLS GRID #934431 Report a problem | ||
| 1/22/2026 | Pending sale | $999,000$296/sqft |
Source: OneKey® MLS as distributed by MLS GRID #934431 Report a problem | ||
| 11/12/2025 | Listed for sale | $999,000-4.9%$296/sqft |
Source: OneKey® MLS as distributed by MLS GRID #934431 Report a problem | ||
| 11/11/2025 | Listing removed | $1,050,000$312/sqft |
Source: OneKey® MLS as distributed by MLS GRID #921484 Report a problem | ||
| 10/14/2025 | Listed for sale | $1,050,000+5.1%$312/sqft |
Source: OneKey® MLS as distributed by MLS GRID #921484 Report a problem | ||
| 10/14/2025 | Listing removed | $999,000$296/sqft |
Source: OneKey® MLS as distributed by MLS GRID #832036 Report a problem | ||
| 4/15/2025 | Pending sale | $999,000$296/sqft |
Source: OneKey® MLS as distributed by MLS GRID #832036 Report a problem | ||
| 3/20/2025 | Listed for sale | $999,000+66.5%$296/sqft |
Source: OneKey® MLS as distributed by MLS GRID #832036 Report a problem | ||
| 10/7/2021 | Sold | $600,000$178/sqft |
Source: OneKey® MLS as distributed by MLS GRID #H6102789 Report a problem | ||
Public tax history
| Year | Property taxes | Tax assessment |
|---|---|---|
| 2025 | -- | $157,960 |
| 2024 | -- | $157,960 |
| 2023 | -- | $157,960 |
| 2022 | -- | $157,960 +5.8% |
| 2021 | -- | $149,300 |
| 2020 | -- | $149,300 |
| 2019 | -- | $149,300 |
| 2018 | -- | $149,300 |
| 2017 | $13,427 | $149,300 |
| 2016 | -- | $149,300 |
| 2015 | -- | $149,300 |
| 2014 | -- | $149,300 |
| 2013 | -- | $149,300 |
| 2012 | -- | $149,300 |
| 2011 | -- | $149,300 |
| 2010 | -- | $149,300 |
| 2009 | -- | $149,300 |
| 2007 | -- | $149,300 |
| 2006 | -- | $149,300 |
| 2005 | -- | $149,300 |
| 2004 | -- | $149,300 |
| 2003 | -- | $149,300 |
| 2002 | -- | $149,300 |
| 2001 | -- | $149,300 |
| 2000 | -- | $149,300 |
Find assessor info on the county website
Neighborhood: 10954
Nearby homes
- $776,800-- bd2 ba2.1k sqft77 Tennyson Dr, Nanuet, NY 10954Off Market
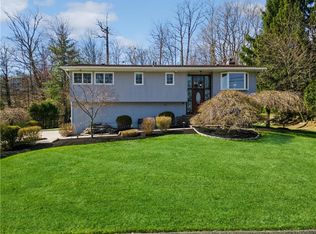
- $885,0004 bd3 ba2.3k sqft81 Tennyson Dr, Nanuet, NY 10954Sold
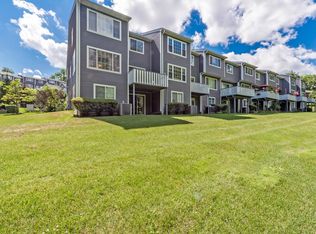
- $552,6002 bd3 ba1.5k sqft160 Eagle Ridge Way, Nanuet, NY 10954Off Market
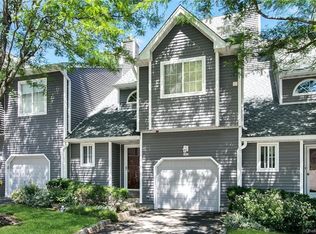
- $579,8003 bd3 ba1.5k sqft162 Eagle Ridge Way, Nanuet, NY 10954Off Market
- $604,8002 bd2 ba1.5k sqft158 Eagle Ridge Way, Nanuet, NY 10954Off Market
- $656,9002 bd2 ba1.8k sqft164 Eagle Ridge Way, Nanuet, NY 10954Off Market
- $666,5004 bd4 ba1.8k sqft166 Eagle Ridge Way, Nanuet, NY 10954Off Market
- $699,9005 bd4 ba2.6k sqft75 Tennyson Dr, Nanuet, NY 10954Pending
Nearby schools
GreatSchools rating
- 5/10Bardonia Elementary SchoolGrades: K-5Distance: 1.4 mi
- 5/10Felix Festa Character Middle SchoolGrades: 6-8Distance: 2 mi
- 8/10Clarkstown South Senior High SchoolGrades: 9-12Distance: 2.2 mi
Schools provided by the listing agent
- Elementary: Bardonia Elementary School
- Middle: Felix Festa Achievement Middle Sch
- High: Clarkstown South Senior High School
Source: OneKey® MLS as distributed by MLS GRID. This data may not be complete. We recommend contacting the local school district to confirm school assignments for this home.
Get a cash offer in 3 minutes
Find out how much your home could sell for in as little as 3 minutes with a no-obligation cash offer.
Estimated market value
$1,014,200
Get a cash offer in 3 minutes
Find out how much your home could sell for in as little as 3 minutes with a no-obligation cash offer.
Estimated market value
$1,014,200
- New York
- Rockland County
- New City
- 10954
- 79 Tennyson Drive
Nearby cities
Nearby neighborhoods
Nearby zip codes
Other New City Topics
