Tee Time at Timberton! Breathtaking views of the first fairway, and located just a short golf cart ride to the Clubhouse for endless days on fine links. Spacious floor plan with thoughtful additions during the current ownership including a third car garage/workshop/golf cart storage, large utility/hobby room, expanded upstairs bedroom, and sunroom! Formal & informal dining spaces, great room, and extensive closet spaces throughout. Primary suite on main level with en suite bath. Comfortable living, comfortably located, and competitive price.
Sold
Price Unknown
79 Timberton Dr, Hattiesburg, MS 39401
3beds
2,750sqft
Single Family Residence, Residential
Built in 1994
0.42 Acres Lot
$384,200 Zestimate®
$--/sqft
$2,201 Estimated rent
Home value
$384,200
$304,000 - $488,000
$2,201/mo
Zestimate® history
Owner options
List your home for rent
$2,201/mo
Rent Zestimate®
Find your next renter with Zillow Rental Manager. Plus, with online applications, you can quickly screen prospective tenants – for free.
$2,201/mo
Rent Zestimate®
Refinance and save
$50/mo
Est. payment
Refinancing to a lower rate could help reduce your monthly payments and save thousands over the life of the loan.
$50/mo
Est. payment
Explore your selling options
Work with a Zillow partner agent
Leverage their expertise and Zillow's premium Showcase listings to get your home seen by more buyers.
Get startedList with your own agent
Get your home in front of millions of buyers by listing it on Zillow.
Learn how to do itSell it yourself
Take full control of how buyers see your home on Zillow by listing For Sale by Owner (FSBO).
List your homeWhat's special
Spacious floor planExtensive closet spacesExpanded upstairs bedroomGreat room
Zillow last checked:
Listing updated:
Listed by:
Adam P. Watkins 601-545-3900,
The All-Star Team Inc
Bought with:
SHANNON YAWN, B-24782
RE/MAX Real Estate Partners
Source: HSMLS,MLS#: 143517
Facts & features
Interior
Bedrooms & bathrooms
- Bedrooms: 3
- Bathrooms: 3
- Full bathrooms: 2
- 1/2 bathrooms: 1
Bedroom 1
- Description: Golf course views, vinyl wood plank floors, neutral color, ceiling fan
- Level: Main
Bedroom 2
- Description: Vinyl wood plank floors, walk-in closet, ceiling fan, built-in desk
- Level: Upper
Bedroom 3
- Description: Carpet, spacious, ceiling fan, neutral colors
- Level: Upper
Bathroom 1
- Description: Ceramic tile, dual vanities, tub plus separate shower
- Level: Main
Bathroom 2
- Description: Tub/shower combination, ceramic tile, neutral
- Level: Upper
Breakfast
- Description: Golf course views
- Level: Main
Dining room
- Description: Vinyl wood plank floors, open to great room
- Level: Main
Foyer
- Description: Chandelier, 2-story ceiling, vinyl wood plank floors
- Level: Main
Great room
- Description: Fireplace, built-ins, ceiling fan
- Level: Main
Kitchen
- Description: Stainless steel appliances, stained cherry cabinetry
- Level: Main
Other
- Description: Sunroom, ceramic tile, golf course views, plentiful sunshine
- Level: Main
Other
- Description: Off kitchen, vinyl wood plank floors, garage entry/mudroom
- Level: Main
Other
- Description: 1/2 bath, mural-adorned walls
- Level: Main
Utility room
- Description: Vinyl Wood Plank floors, utility sink built-in cabinets & hanging rods/shelves
- Level: Main
Cooling
- Electric, Central Air
Appliances
- Included: Other, Built-In Electric Oven
Features
- Ceiling Fan(s), Walk-In Closet(s), Fireplace, High Ceilings
- Flooring: Plank, Vinyl, Ceramic Tile, Carpet
- Windows: Bay Window(s), Garden Window(s), Thermopane Windows
- Attic: Walk-in Attic Storge
- Number of fireplaces: 1
Interior area
- Total structure area: 2,750
- Total interior livable area: 2,750 sqft
Property
Parking
- Parking features: Driveway, Paved, Garage with door
- Has uncovered spaces: Yes
Accessibility
- Accessibility features: First Floor Master Bedroom
Features
- Levels: One and One Half
- Stories: 1
- Patio & porch: Deck
- Exterior features: Other
- Has spa: Yes
- Spa features: Bath
- Fencing: None
Lot
- Size: 0.42 Acres
- Dimensions: .42 acres
- Features: On Golf Course, Level, Subdivision
Details
- Parcel number: 2040J3208800
- Zoning description: Residential
Construction
Type & style
- Home type: SingleFamily
- Property subtype: Single Family Residence, Residential
Materials
- Stucco, Brick Veneer
- Foundation: Slab
- Roof: Architectural
Condition
- Year built: 1994
Utilities & green energy
- Sewer: Public Sewer
- Water: Public
Community & HOA
Community
- Subdivision: Timberton
HOA
- Has HOA: Yes
- HOA fee: $50 annually
Location
- Region: Hattiesburg
Financial & listing details
- Tax assessed value: $209,400
- Annual tax amount: $3,391
- Date on market: 7/31/2025
Price history
| Date | Event | Price |
|---|---|---|
| 10/20/2025 | Sold | -- |
Source:  HSMLS #143517 Report a problem HSMLS #143517 Report a problem | ||
| 9/24/2025 | Contingent | $398,750$145/sqft |
Source: HSMLS #143517 Report a problem | ||
| 7/31/2025 | Listed for sale | $398,750+575.8%$145/sqft |
Source: HSMLS #143517 Report a problem | ||
| 6/12/2013 | Listing removed | $59,000$21/sqft |
Source: United Country-Gibson Realty #3332 Report a problem | ||
| 4/29/2013 | Listed for sale | $59,000$21/sqft |
Source: Patrick Gibson #273070799 Report a problem | ||
Public tax history
| Year | Property taxes | Tax assessment |
|---|---|---|
| 2024 | $3,392 +2.1% | $20,940 |
| 2023 | $3,321 | $20,940 |
| 2022 | $3,321 | $20,940 |
| 2021 | $3,321 +2.8% | $20,940 +2.6% |
| 2020 | $3,230 +10.8% | $20,412 +9.8% |
| 2019 | $2,914 -0.1% | $18,584 |
| 2018 | $2,917 | $18,584 |
| 2017 | -- | $18,584 +3.5% |
| 2016 | -- | $17,957 -89.9% |
| 2015 | -- | $178,084 +900% |
| 2014 | $2,688 | $17,808 |
| 2013 | -- | $17,808 +1.4% |
| 2012 | -- | $17,561 |
| 2011 | -- | $17,561 -41.9% |
| 2010 | -- | $30,219 +73.9% |
| 2008 | -- | $17,379 -1.2% |
| 2007 | -- | $17,593 |
| 2006 | -- | $17,593 -93.3% |
| 2005 | -- | $263,900 +8.8% |
| 2004 | -- | $242,480 +959% |
| 2003 | -- | $22,898 |
| 2002 | $2,670 | $22,898 +1.9% |
| 2001 | -- | $22,464 +43.8% |
| 2000 | $1,538 | $15,622 |
Find assessor info on the county website
Neighborhood: 39401
Nearby homes
- $--4 bd2 ba1.9k sqft75 Timberton Dr, Hattiesburg, MS 39401Sold
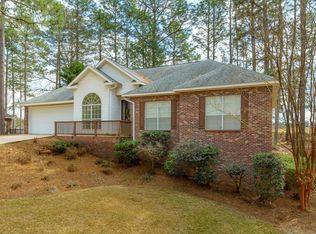
- $509,1003 bd2 ba3.1k sqft87 Timberton Dr, Hattiesburg, MS 39401Off Market

- $462,5003 bd3 ba3k sqft84 Timberton Dr, Hattiesburg, MS 39401Off Market

- $347,1003 bd-- ba2.4k sqft69 Timberton Dr, Hattiesburg, MS 39401Off Market
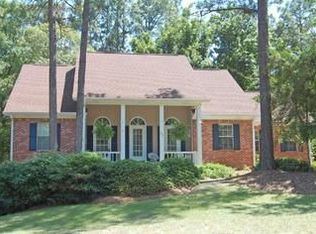
- $--3 bd4 ba2.2k sqft88 Timberton Dr, Hattiesburg, MS 39401Sold
- $324,400-- bd1 ba2.2k sqft93 Timberton Dr, Hattiesburg, MS 39401Off Market
- $50,000-- sqft99 Saint Andrews, Hattiesburg, MS 39401Off Market
- $79,000-- sqft94 Timberton Dr, Hattiesburg, MS 39401Lot/Land
Nearby schools
GreatSchools rating
- 8/10Dixie Attendance CenterGrades: PK-8Distance: 3.9 mi
- 8/10North Forrest High SchoolGrades: 7-12Distance: 10 mi
- Mississippi
- Forrest County
- Hattiesburg
- 39401
- 79 Timberton Dr
Nearby cities
Nearby neighborhoods
Nearby zip codes
Other Hattiesburg Topics
