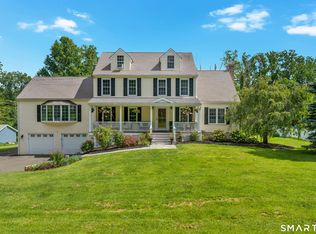
Welcome to this beautifully appointed newer Colonial, offering the perfect blend of elegance, comfort, and modern convenience. Set on a professionally landscaped lot with a private rear setting, this spacious home is ideal for both everyday living and entertaining. Inside, enjoy an inviting layout featuring quartz counter tops, generous living spaces, a cozy fireplace for crisp New England evenings, and a spacious versatile room perfect for a home office, playroom, or media space. The outdoor amenities are equally impressive, featuring beautifully maintained grounds, an irrigation system, outdoor shower, and ample space for entertaining. Unwind on the charming front porch with your morning coffee or evening glass of wine while enjoying the built-in outdoor speaker system and the peaceful surroundings. Conveniently located near shopping, dining, and everyday amenities, this exceptional home is truly turn-key. Simply move in and make it your own. Generator* *underground utilities * outdoor shower
Under contract
$848,000
79 Todds Hill Road, Branford, CT 06405
3beds
2,817sqft
Single Family Residence
Built in 2022
0.92 Acres Lot
$-- Zestimate®
$301/sqft
$-- HOA
What's special
- 47 days
- 155
- 2
Likely to sell faster than
Zillow last checked:
Listing updated:
Listed by:
Michelle L. Snider (203)314-6471,
GRL & Realtors, LLC 203-781-0000
Source: Smart MLS,MLS#: 24194160
Facts & features
Interior
Bedrooms & bathrooms
- Bedrooms: 3
- Bathrooms: 3
- Full bathrooms: 2
- 1/2 bathrooms: 1
Rooms
- Room types: Bonus Room, Laundry
Primary bedroom
- Features: Remodeled, High Ceilings, Full Bath, Walk-In Closet(s), Hardwood Floor
- Level: Upper
Bedroom
- Features: Remodeled, Hardwood Floor
- Level: Upper
Bedroom
- Features: Remodeled, Hardwood Floor
- Level: Upper
Dining room
- Features: Remodeled, High Ceilings, Hardwood Floor
- Level: Main
Living room
- Features: Remodeled, High Ceilings, Fireplace, Hardwood Floor
- Level: Main
Heating
- Forced Air, Natural Gas
Cooling
- Central Air
Appliances
- Included: Oven/Range, Microwave, Refrigerator, Dishwasher, Disposal, Washer, Dryer, Gas Water Heater, Tankless Water Heater
- Laundry: Upper Level
Features
- Smart Thermostat
- Basement: Full,Unfinished
- Attic: Pull Down Stairs
- Number of fireplaces: 1
Interior area
- Total structure area: 2,817
- Total interior livable area: 2,817 sqft
- Finished area above ground: 2,817
Property
Parking
- Total spaces: 2
- Parking features: Attached, Garage Door Opener
- Attached garage spaces: 2
Features
- Patio & porch: Deck, Covered, Patio
- Exterior features: Rain Gutters, Underground Sprinkler
Lot
- Size: 0.92 Acres
- Features: Rear Lot, Landscaped
Details
- Parcel number: 2742521
- Zoning: R-4
Construction
Type & style
- Home type: SingleFamily
- Architectural style: Colonial
- Property subtype: Single Family Residence
Materials
- Vinyl Siding
- Foundation: Concrete Perimeter
- Roof: Asphalt
Condition
- New construction: No
- Year built: 2022
Utilities & green energy
- Sewer: Public Sewer
- Water: Public
- Utilities for property: Underground Utilities, Cable Available
Community & HOA
Community
- Features: Library, Medical Facilities, Park, Private School(s), Public Rec Facilities, Near Public Transport
- Security: Security System
- Subdivision: Cherry Hill
HOA
- Has HOA: No
Location
- Region: Branford
Financial & listing details
- Price per square foot: $301/sqft
- Tax assessed value: $555,900
- Annual tax amount: $12,319
- Date on market: 7/27/2026
- Exclusions: Swing set, Corner cabinet in living room, garage refrigerator
Estimated market value
Not available
Estimated sales range
Not available
Not available
Price history
| Date | Event | Price |
|---|---|---|
| 8/9/2026 | Pending sale | $848,000$301/sqft |
Source:  Smart MLS #24194160 Report a problem Smart MLS #24194160 Report a problem | ||
| 8/6/2026 | Listed for sale | $848,000+68%$301/sqft |
Source: Smart MLS #24194160 Report a problem | ||
| 1/10/2022 | Sold | $504,900$179/sqft |
Source: Public Record Report a problem | ||
Public tax history
| Year | Property taxes | Tax assessment |
|---|---|---|
| 2025 | $11,896 +14.5% | $555,900 +63.2% |
| 2024 | $10,385 +2% | $340,700 |
| 2023 | $10,184 +370.4% | $340,700 +363.5% |
| 2022 | $2,165 | $73,500 |
| 2021 | $2,165 | $73,500 |
Find assessor info on the county website
Monthly payment
Est. payment
Payment breakdown
Explore the cost of this home by adjusting the details. Changes won't be saved.Climate risks
Neighborhood: 06405
Nearby schools
Schools provided by the listing agent
- Elementary: Mary T. Murphy
- High: Branford
Source: Smart MLS. This data may not be complete. We recommend contacting the local school district to confirm school assignments for this home.
Similar homes
- $799,0004 bd3 ba2.8k sqft93 Flax Mill Road, Branford, CT 06405For Sale
 MLS ID #24193002, Michelle Chadwick-Hotis, William Raveis Real Estate. Smart MLS
 - $895,0003 bd3 ba2.4k sqft94 Jackson Road, Hamden, CT 06517For Sale
 MLS ID #24202354, Laureen G. Kennedy, Coldwell Banker Realty. Smart MLS
 - $649,0004 bd3 ba2.1k sqft161 Leetes Island Road, Branford, CT 06405For Sale
 MLS ID #24197989, Bill H. Mooney, William Raveis Real Estate. Smart MLS
 - $849,9004 bd3 ba3k sqft66 Cayer Circle, Shelton, CT 06484For Sale
 MLS ID #24189723, Marissa Papa, Preston Gray Real Estate. Smart MLS
 - $515,0004 bd3 ba1.5k sqft12 Homestead Place, Branford, CT 06405For SaleMLS ID #24188583, Carmen Desiato, Serhant Connecticut, LLC. Smart MLS
- $850,0006 bd5 ba2.5k sqft476 Norton Parkway, New Haven, CT 06511For SaleMLS ID #24202317, Jacob Mochkin, Roundtree Realty LLC. Smart MLS
- $874,9003 bd3 ba3.5k sqft15 Hemlock Hollow Road, Woodbridge, CT 06525For SaleMLS ID #24201811, Tracy Vitelli, RE/MAX Alliance. Smart MLS
- $639,9993 bd3 ba1.4k sqft952 Maple Hill Road, Guilford, CT 06437For SaleMLS ID #24205121, Candice Sette, Coldwell Banker Realty. Smart MLS
- $799,0004 bd3 ba2.7k sqft35 Macadam Terrace, Milford, CT 06461For SaleMLS ID #24193467, Karim Douich, William Raveis Real Estate. Smart MLS
- $599,0003 bd3 ba3k sqft15 Deer Run Lane, North Haven, CT 06473For SaleMLS ID #24194419, Christina Boskello, Fiorelli Realty, LLC. Smart MLS
- $719,9003 bd3 ba2.3k sqft11 Birdseye Rd Extension, Shelton, CT 06484For SaleMLS ID #24204291, Sam Granata, Preston Gray Real Estate. Smart MLS
- $685,0003 bd3 ba3.1k sqft170 Birchwood Drive, Hamden, CT 06518For SaleMLS ID #24206387, Paula A. Andrews, BHGRE Gaetano Marra Homes. Smart MLS
- $599,9004 bd4 ba2.1k sqft203 Russell Street, New Haven, CT 06513For SaleMLS ID #24195560, Stephanie Plaza, Lamacchia Realty. Smart MLS
- $775,0004 bd3 ba3.7k sqft3 Aspen Lane, Oxford, CT 06478For SaleMLS ID #24173689, Christina Boskello, Fiorelli Realty, LLC. Smart MLS
- $799,9003 bd3 ba1.7k sqft473 Ridgeview Road, Orange, CT 06477For SaleMLS ID #24123636, Bluma Katz, mygoodagent. Smart MLS
- $915,0004 bd3 ba2.9k sqft86 Laurel Ridge Trail, Killingworth, CT 06419For SaleMLS ID #24192918, Melanie Scull, William Pitt Sotheby's Int'l. Smart MLS
- $799,9003 bd3 ba2.1k sqft50 Oak Ridge Road, Stratford, CT 06614For SaleMLS ID #24198744, Michael Sirochman, Coldwell Banker Realty. Smart MLS
- $799,9004 bd3 ba2.7k sqft22 Buckskin Lane, Oxford, CT 06478For SaleMLS ID #24200083, Marissa Papa, Preston Gray Real Estate. Smart MLS
- $684,9004 bd3 ba1.8k sqft523 Highfield Drive, Orange, CT 06477For SaleMLS ID #24202377, Jessica Knapp, Putnam Agency Real Estate LLC. Smart MLS
- $810,0004 bd5 ba3.2k sqft30 Old Sawmill Drive, Beacon Falls, CT 06403For SaleMLS ID #24199247, Chris H. Lovejoy, Houlihan Lawrence WD. Smart MLS
