Showings by appointment only. Are you looking for easy one floor living? Look no more! This 2 bedroom home has been lovingly maintained with many updates on both the interior and exterior. The property has a new septic system designed for four bedrooms, ready for expansion in any direction. Enjoy the benefits of all seasons inside and out. The den boasts a wood burning insert for those cold days you want to cozy up for reading or relaxing or in fall and summer enjoy the benefits of the expansive quiet backyard with a fire pit and plenty of space gatherings. Many updates include the kitchen, bathrooms, and septic systems. If you like spending time in the outdoors you have conservation land surrounding you as well as the new West Wenham Park and Cedar Pond Wildlife Sanctuary. Whether you're downsizing or looking for that perfect property to expand family space you'll want to come and visit this home.
Sold for $825,000
$825,000
79 Topsfield Rd, Wenham, MA 01984
2beds
1,407sqft
Single Family Residence
Built in 1959
0.89 Acres Lot
$826,500 Zestimate®
$586/sqft
$3,532 Estimated rent
Home value
$826,500
$752,000 - $909,000
$3,532/mo
Zestimate® history
Owner options
List your home for rent
$3,532/mo
Rent Zestimate®
Find your next renter with Zillow Rental Manager. Plus, with online applications, you can quickly screen prospective tenants – for free.
$3,532/mo
Rent Zestimate®
Refinance and save
$5,364/mo
Est. payment
Refinancing to a lower rate could help reduce your monthly payments and save thousands over the life of the loan.
$5,364/mo
Est. payment
Explore your selling options
Work with a Zillow partner agent
Leverage their expertise and Zillow's premium Showcase listings to get your home seen by more buyers.
Get startedList with your own agent
Get your home in front of millions of buyers by listing it on Zillow.
Learn how to do itSell it yourself
Take full control of how buyers see your home on Zillow by listing For Sale by Owner (FSBO).
List your homeWhat's special
Fire pitExpansive quiet backyard
Zillow last checked:
Listing updated:
Listed by:
Robin O'Donnell 978-979-1842,
Keller Williams Realty Evolution 978-927-8700
Bought with:
Terryanne St. Pierre
MerryFox Realty
Source: MLS PIN,MLS#: 73457110
Facts & features
Interior
Bedrooms & bathrooms
- Bedrooms: 2
- Bathrooms: 2
- Full bathrooms: 1
- 1/2 bathrooms: 1
- Main level bathrooms: 1
- Main level bedrooms: 1
Primary bedroom
- Features: Bathroom - Half, Closet, Flooring - Hardwood, Balcony / Deck, Cable Hookup, Slider
- Level: Main,First
Bedroom 2
- Features: Closet, Flooring - Hardwood
- Level: First
Primary bathroom
- Features: Yes
Bathroom 1
- Features: Bathroom - Full, Bathroom - Tiled With Shower Stall, Flooring - Stone/Ceramic Tile, Countertops - Stone/Granite/Solid, Cabinets - Upgraded, Remodeled
- Level: Main,First
Bathroom 2
- Features: Bathroom - Half
- Level: First
Dining room
- Features: Closet/Cabinets - Custom Built, Flooring - Hardwood
- Level: Main,First
Kitchen
- Features: Flooring - Hardwood, Window(s) - Bay/Bow/Box, Countertops - Stone/Granite/Solid, Breakfast Bar / Nook, Cabinets - Upgraded, Cable Hookup, Recessed Lighting, Stainless Steel Appliances
- Level: Main,First
Living room
- Features: Flooring - Hardwood, Window(s) - Bay/Bow/Box, Recessed Lighting
- Level: Main,First
Heating
- Baseboard, Oil, Fireplace(s)
Cooling
- Central Air
Appliances
- Included: Water Heater, Range, Dishwasher, Microwave, Refrigerator, Washer, Dryer, ENERGY STAR Qualified Refrigerator, ENERGY STAR Qualified Dishwasher
- Laundry: In Basement, Electric Dryer Hookup, Washer Hookup
Features
- Closet/Cabinets - Custom Built, Recessed Lighting, Den, Walk-up Attic
- Flooring: Tile, Hardwood, Flooring - Hardwood
- Windows: Bay/Bow/Box
- Basement: Full,Interior Entry,Bulkhead,Sump Pump,Concrete
- Number of fireplaces: 2
- Fireplace features: Dining Room
Interior area
- Total structure area: 1,407
- Total interior livable area: 1,407 sqft
- Finished area above ground: 1,407
Property
Parking
- Total spaces: 8
- Parking features: Attached, Paved Drive, Off Street, Paved
- Attached garage spaces: 2
- Uncovered spaces: 6
Features
- Patio & porch: Porch - Enclosed, Deck - Composite, Patio
- Exterior features: Porch - Enclosed, Deck - Composite, Patio, Storage, Sprinkler System
Lot
- Size: 0.89 Acres
- Features: Level
Details
- Parcel number: 3219797
- Zoning: R
Construction
Type & style
- Home type: SingleFamily
- Architectural style: Ranch
- Property subtype: Single Family Residence
Materials
- Frame
- Foundation: Concrete Perimeter
- Roof: Shingle
Condition
- Year built: 1959
Utilities & green energy
- Electric: Generator, Circuit Breakers, Generator Connection
- Sewer: Private Sewer
- Water: Public
- Utilities for property: for Electric Range, for Electric Oven, for Electric Dryer, Washer Hookup, Generator Connection
Green energy
- Energy efficient items: Attic Vent Elec.
Community & HOA
Community
- Features: Shopping, Park, Walk/Jog Trails, Golf, Conservation Area, Highway Access
HOA
- Has HOA: No
Location
- Region: Wenham
Financial & listing details
- Price per square foot: $586/sqft
- Tax assessed value: $702,900
- Annual tax amount: $10,923
- Date on market: 1/15/2026
Price history
| Date | Event | Price |
|---|---|---|
| 1/15/2026 | Sold | $825,000+13.2%$586/sqft |
Source: MLS PIN #73457110 Report a problem | ||
| 11/30/2025 | Contingent | $729,000$518/sqft |
Source: MLS PIN #73457110 Report a problem | ||
| 11/27/2025 | Listed for sale | $729,000+264.5%$518/sqft |
Source: MLS PIN #73457110 Report a problem | ||
| 6/29/1990 | Sold | $200,000-11.1%$142/sqft |
Source: Public Record Report a problem | ||
| 10/12/1989 | Sold | $225,000$160/sqft |
Source: Public Record Report a problem | ||
Public tax history
| Year | Property taxes | Tax assessment |
|---|---|---|
| 2025 | $10,923 +1.7% | $702,900 +2.4% |
| 2024 | $10,744 -13.4% | $686,100 -4% |
| 2023 | $12,400 | $714,700 |
| 2022 | $12,400 +35.9% | $714,700 +54.2% |
| 2021 | $9,124 +7% | $463,600 +3% |
| 2020 | $8,527 +5.1% | $450,200 |
| 2019 | $8,113 +8.6% | $450,200 +13.2% |
| 2018 | $7,471 +2.5% | $397,600 |
| 2017 | $7,288 +8% | $397,600 |
| 2016 | $6,751 +4.5% | $397,600 |
| 2015 | $6,461 +37.8% | $397,600 -5% |
| 2006 | $4,688 +4.7% | $418,600 +11.4% |
| 2005 | $4,476 +8.4% | $375,800 +5.5% |
| 2004 | $4,130 +5.1% | $356,300 |
| 2003 | $3,930 +13% | $356,300 +30.2% |
| 2001 | $3,479 -4.2% | $273,700 +13.4% |
| 1999 | $3,631 | $241,280 |
Find assessor info on the county website
Neighborhood: 01984
Nearby homes
- $849,9004 bd2 ba2.4k sqft77 Topsfield Rd, Wenham, MA 01984Off Market
- $913,8003 bd2 ba1.7k sqft87 Topsfield Rd, Wenham, MA 01984Off Market
- $1,106,7005 bd-- ba3.1k sqft73 Topsfield Rd, Wenham, MA 01984Off Market
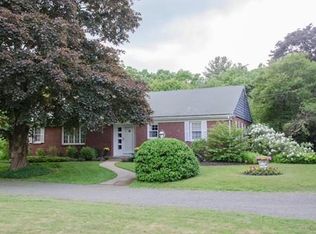
- $961,0003 bd2 ba2k sqft93 Topsfield Rd, Wenham, MA 01984Off Market
- $4,198,8007 bd8 ba7.3k sqft76 Topsfield Rd, Wenham, MA 01984Off Market
- $1,087,4004 bd3 ba2.2k sqft67 Topsfield Rd, Wenham, MA 01984Off Market
- $872,4002 bd1 ba2.8k sqft97 Topsfield Rd, Wenham, MA 01984Off Market
- $1,423,5004 bd3 ba3k sqft66 Topsfield Rd, Wenham, MA 01984Off Market
Nearby schools
GreatSchools rating
- 9/10Bessie Buker Elementary SchoolGrades: K-5Distance: 1.4 mi
- 8/10Miles River Middle SchoolGrades: 6-8Distance: 3.8 mi
- 9/10Hamilton-Wenham Regional High SchoolGrades: 9-12Distance: 3.7 mi
Schools provided by the listing agent
- Elementary: Buker
- High: Hamilton Wenham High School
Source: MLS PIN. This data may not be complete. We recommend contacting the local school district to confirm school assignments for this home.
Get a cash offer in 3 minutes
Find out how much your home could sell for in as little as 3 minutes with a no-obligation cash offer.
Estimated market value
$826,500
Get a cash offer in 3 minutes
Find out how much your home could sell for in as little as 3 minutes with a no-obligation cash offer.
Estimated market value
$826,500
- Massachusetts
- Essex County
- Wenham
- 01984
- 79 Topsfield Rd
