Welcome to 79 Tornworth Drive in Charles Town, WV—where thoughtful upgrades, quality construction, and exceptional community amenities come together in one stunning home. A commuter’s dream with easy access directly off the 340 Bypass! Even better, US 340 South to Berryville is currently under construction and expected to be completed by the end of the year—providing a 4-lane divided highway all the way to VA Route 7 in Berryville for an even smoother commute. This beautifully maintained 4-bedroom, 3 full bath home (with one bedroom currently used as a home office) offers the perfect blend of comfort and functionality. From the moment you enter, you’ll notice the elevated finishes, including 10-foot ceilings, rich wood flooring on the main level, 6-inch baseboards, and recessed lighting throughout. Ceiling fans in every room add comfort and efficiency. Built with durability and energy efficiency in mind, the home features 6-inch thick exterior walls with added insulation, along with fully caulked studs and windows prior to drywall—creating a tightly sealed, energy-conscious living environment. Upgraded flooring extends throughout the home, including enhanced carpet padding in the finished basement. The spacious layout includes three full baths and a well-appointed laundry room with a utility tub, conveniently accessible from multiple areas including the main level and basement. Technology is built in with five CAT5 in-wall outlets for connectivity. The finished basement is an entertainer’s dream, featuring a dedicated movie room with immersive 7.1 surround sound built into the walls. Additional highlights include a cozy fireplace, abundant storage throughout (including closets and garage), and blinds installed on every window. Major updates provide peace of mind, including a new roof (2023), new 6-inch gutters (2023), and a new sump pump (2024). A charming 11’ x 11’ addition completed in 2023—with shiplap walls and ceiling—adds even more usable living space and character, along with a stoop and stairs leading to the backyard. Outdoor living is just as impressive. Enjoy a 14’ x 16’ deck with gazebo, a separate 6’ x 8’ deck off the shed, and a fully fenced backyard with rear gate—perfect for pets or entertaining. The 8’ x 10’ shed sits on a concrete slab, matches the home’s siding and roof, and includes a built-in workbench. The yard is beautifully landscaped and maintained, enhanced by outdoor landscape lighting for added ambiance. All landscaping beds have been finished with rubber mulch eliminating the need for annual mulch replacement and making insects around the home almost non existent. Located in a highly desirable community, residents enjoy unmatched amenities including the only community swimming pool in the Panhandle, a massive dog park with multiple entrances, two large playgrounds (including one poolside), basketball and pickleball courts, scenic walking trails, and covered mailboxes. This home truly stands out for its quality, upgrades, and lifestyle—schedule your private showing today!
Sold for $575,000
$575,000
79 Tornworth Dr, Charles Town, WV 25414
4beds
3,658sqft
Single Family Residence
Built in 2015
10,001 Square Feet Lot
$577,100 Zestimate®
$157/sqft
$2,956 Estimated rent
Home value
$577,100
$514,000 - $646,000
$2,956/mo
Zestimate® history
Owner options
List your home for rent
$2,956/mo
Rent Zestimate®
Find your next renter with Zillow Rental Manager. Plus, with online applications, you can quickly screen prospective tenants – for free.
$2,956/mo
Rent Zestimate®
Refinance and save
$3,479/mo
Est. payment
Refinancing to a lower rate could help reduce your monthly payments and save thousands over the life of the loan.
$3,479/mo
Est. payment
Explore your selling options
Work with a Zillow partner agent
Leverage their expertise and Zillow's premium Showcase listings to get your home seen by more buyers.
Get startedList with your own agent
Get your home in front of millions of buyers by listing it on Zillow.
Learn how to do itSell it yourself
Take full control of how buyers see your home on Zillow by listing For Sale by Owner (FSBO).
List your homeWhat's special
Cozy fireplaceFinished basementThoughtful upgradesSpacious layoutRecessed lighting throughout
Zillow last checked:
Listing updated:
Listed by:
Patrick Schneble 304-620-2111,
Samson Properties
Bought with:
Josh Beall, WVB200300595
Corcoran McEnearney
Source: Bright MLS,MLS#: WVJF2021850
Facts & features
Interior
Bedrooms & bathrooms
- Bedrooms: 4
- Bathrooms: 3
- Full bathrooms: 3
- Main level bathrooms: 2
- Main level bedrooms: 3
Rooms
- Room types: Dining Room, Primary Bedroom, Bedroom 2, Bedroom 3, Bedroom 4, Kitchen, Breakfast Room, Great Room, Laundry, Recreation Room, Media Room, Bathroom 2, Bathroom 3, Primary Bathroom
Primary bedroom
- Features: Walk-In Closet(s), Flooring - Carpet
- Level: Main
- Area: 240 Square Feet
- Dimensions: 15 X 16
Bedroom 2
- Features: Flooring - Carpet
- Level: Main
- Area: 132 Square Feet
- Dimensions: 11 X 12
Bedroom 3
- Features: Flooring - Carpet
- Level: Main
- Area: 156 Square Feet
- Dimensions: 12 X 13
Bedroom 4
- Features: Flooring - Carpet
- Level: Lower
- Area: 285 Square Feet
- Dimensions: 19 X 15
Primary bathroom
- Features: Double Sink, Flooring - Ceramic Tile
- Level: Main
Bathroom 2
- Features: Flooring - Ceramic Tile
- Level: Main
Bathroom 3
- Level: Lower
Breakfast room
- Features: Flooring - HardWood
- Level: Main
- Area: 120 Square Feet
- Dimensions: 10 X 12
Dining room
- Features: Flooring - HardWood
- Level: Main
- Area: 165 Square Feet
- Dimensions: 15 X 11
Great room
- Features: Flooring - HardWood, Fireplace - Wood Burning
- Level: Main
- Area: 396 Square Feet
- Dimensions: 22 X 18
Kitchen
- Features: Granite Counters, Flooring - HardWood
- Level: Main
Laundry
- Features: Flooring - Ceramic Tile
- Level: Main
Media room
- Features: Flooring - Carpet
- Level: Lower
- Area: 320 Square Feet
- Dimensions: 20 X 16
Recreation room
- Level: Lower
Heating
- Heat Pump, Electric
Cooling
- Central Air, Electric
Appliances
- Included: Microwave, Oven/Range - Electric, Refrigerator, Washer, Water Heater, Dryer, Dishwasher, Disposal, Electric Water Heater
- Laundry: Main Level, Laundry Room
Features
- Entry Level Bedroom, Open Floorplan, Kitchen - Gourmet, Kitchen Island, Pantry, Primary Bath(s), Walk-In Closet(s)
- Flooring: Wood
- Windows: Window Treatments
- Basement: Finished
- Number of fireplaces: 1
- Fireplace features: Wood Burning
Interior area
- Total structure area: 3,658
- Total interior livable area: 3,658 sqft
- Finished area above ground: 2,240
- Finished area below ground: 1,418
Property
Parking
- Total spaces: 2
- Parking features: Garage Faces Front, Concrete, Attached
- Attached garage spaces: 2
- Has uncovered spaces: Yes
Accessibility
- Accessibility features: None
Features
- Levels: Two
- Stories: 2
- Patio & porch: Deck, Patio
- Pool features: Community
Lot
- Size: 10,001 Square Feet
- Features: Landscaped
Details
- Additional structures: Above Grade, Below Grade
- Parcel number: 03 12B018600000000
- Zoning: 101
- Special conditions: Standard
Construction
Type & style
- Home type: SingleFamily
- Architectural style: Ranch/Rambler
- Property subtype: Single Family Residence
Materials
- Aluminum Siding
- Foundation: Concrete Perimeter
Condition
- New construction: No
- Year built: 2015
Utilities & green energy
- Sewer: Public Sewer
- Water: Public
Community & HOA
Community
- Features: Pool
- Security: Security System
- Subdivision: Norborne Glebe
HOA
- Has HOA: Yes
- HOA fee: $85 monthly
Location
- Region: Charles Town
- Municipality: Charles Town
Financial & listing details
- Price per square foot: $157/sqft
- Tax assessed value: $287,200
- Annual tax amount: $3,988
- Date on market: 2/27/2026
- Listing agreement: Exclusive Agency
- Ownership: Fee Simple
Price history
| Date | Event | Price |
|---|---|---|
| 5/12/2026 | Sold | $575,000-1.7%$157/sqft |
Source:  Bright MLS #WVJF2021850 Report a problem Bright MLS #WVJF2021850 Report a problem | ||
| 4/17/2026 | Contingent | $585,000$160/sqft |
Source: Bright MLS #WVJF2021850 Report a problem | ||
| 4/8/2026 | Listed for sale | $585,000$160/sqft |
Source: Bright MLS #WVJF2021850 Report a problem | ||
| 3/31/2026 | Listing removed | $585,000$160/sqft |
Source: Bright MLS #WVJF2021850 Report a problem | ||
| 2/27/2026 | Listed for sale | $585,000$160/sqft |
Source: Bright MLS #WVJF2021850 Report a problem | ||
Public tax history
| Year | Property taxes | Tax assessment |
|---|---|---|
| 2025 | $3,989 -1.6% | $307,200 +6.5% |
| 2024 | $4,055 +2.7% | $288,400 +2.6% |
| 2023 | $3,950 +22.9% | $281,200 +25% |
| 2022 | $3,213 | $225,000 +9.8% |
| 2021 | -- | $204,900 -2.7% |
| 2020 | -- | $210,500 +2.5% |
| 2019 | $2,876 +2.9% | $205,400 +4% |
| 2018 | $2,795 +0.5% | $197,500 |
| 2017 | $2,781 +4.7% | $197,500 +3.3% |
| 2016 | $2,656 | $191,100 |
Find assessor info on the county website
Neighborhood: 25414
Nearby homes
- $528,4003 bd3 ba2.7k sqft67 Tornworth Dr, Charles Town, WV 25414Off Market
- $490,5004 bd3 ba2.9k sqft95 Tornworth Dr, Charles Town, WV 25414Off Market
- $477,5004 bd3 ba2.1k sqft94 Santmyer Way, Charles Town, WV 25414Off Market
- $510,8004 bd3 ba2.9k sqft80 Santmyer Way, Charles Town, WV 25414Off Market
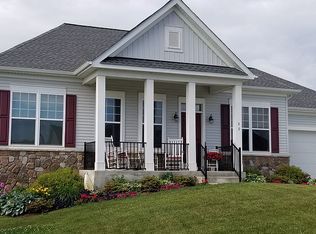
- $502,3005 bd3 ba2.8k sqft106 Santmyer Way, Charles Town, WV 25414Off Market
- $540,5004 bd3 ba3.2k sqft53 Tornworth Dr, Charles Town, WV 25414Off Market
- $570,4004 bd3 ba3.4k sqft62 Santmyer Way, Charles Town, WV 25414Off Market
- $547,5004 bd3 ba5k sqft84 Tornworth Dr, Charles Town, WV 25414Off Market
Nearby schools
GreatSchools rating
- NAPage Jackson Elementary SchoolGrades: PK-2Distance: 1.4 mi
- 5/10Charles Town Middle SchoolGrades: 6-8Distance: 0.8 mi
- 3/10Washington High SchoolGrades: 9-12Distance: 1.7 mi
Schools provided by the listing agent
- District: Jefferson County Schools
Source: Bright MLS. This data may not be complete. We recommend contacting the local school district to confirm school assignments for this home.
Get a cash offer in 3 minutes
Find out how much your home could sell for in as little as 3 minutes with a no-obligation cash offer.
Estimated market value
$577,100
Get a cash offer in 3 minutes
Find out how much your home could sell for in as little as 3 minutes with a no-obligation cash offer.
Estimated market value
$577,100
- West Virginia
- Jefferson County
- Charles Town
- 25414
- 79 Tornworth Dr
Nearby cities
Nearby zip codes
Other Charles Town Topics
