Skip main navigation
Sold for $875,000
  • $875,000

    79 Utica Ave, Haddon Township, NJ 08108

    3beds
    1,968sqft
    Single Family Residence
    Built in 1930
    0.32 Acres Lot
    $875,400 Zestimate®
    $445/sqft
    $3,437 Estimated rent

    Home value

    $875,400

    $805,000 - $945,000

    $3,437/mo

    Zestimate® history
    Loading
    Loading...

    Owner options

    List your home for rent

    $3,437/mo

    Rent Zestimate®

    Find your next renter with Zillow Rental Manager. Plus, with online applications, you can quickly screen prospective tenants – for free.

    Learn more

    $3,437/mo

    Rent Zestimate®

    Refinance and save

    $6,368/mo

    Est. payment

    Refinancing to a lower rate could help reduce your monthly payments and save thousands over the life of the loan.

    See today's rates

    $6,368/mo

    Est. payment

    Explore your selling options

    Work with a Zillow partner agent

    Leverage their expertise and Zillow's premium Showcase listings to get your home seen by more buyers.

    Get started

    List with your own agent

    Get your home in front of millions of buyers by listing it on Zillow.

    Learn how to do it

    Sell it yourself

    Take full control of how buyers see your home on Zillow by listing For Sale by Owner (FSBO).

    List your home

    What's special

    Pool shedVinyl privacy fencingTwo-car garageOriginal architectural detailsWelcoming front porchRefinished original hickory cabinetryBeverage fridge
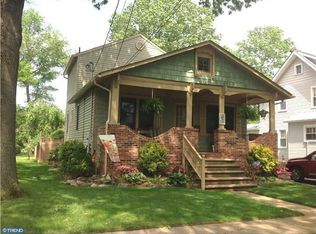
    Set within Emerald Hills in Haddon Township, 79 Utica Avenue offers a rare combination of space, character, and thoughtful upgrades, all set on an expansive third of an acre lot. From the moment you arrive, the care and investment are evident with a new roof, updated siding, and a welcoming front porch that sets the tone for what’s inside. Step through the front door and you’re greeted by original architectural details, including a beautifully preserved staircase, paired with a reimagined first floor designed for modern living. A front sitting room provides flexible space for a lounge or additional living area, while the central dining room connects seamlessly to a private office or library through French doors. A conveniently placed powder room is tucked beneath the staircase. Toward the rear of the home, the layout opens into a truly distinctive kitchen where refinished original hickory cabinetry is elevated with a soft neutral palette and brass hardware. A luxurious ZLINE range, wall oven, microwave, farmhouse sink, and a large island with integrated wet bar create a space that blends function with standout design, complemented by a beverage fridge for added convenience. Just beyond, a spacious family room with a gas fireplace offers a comfortable gathering space and leads directly to a new composite deck overlooking the backyard. Outside, the setting continues to impress with a newly installed pool, pool shed, and vinyl privacy fencing, creating a fully realized outdoor retreat. A two-car garage and an extended driveway provide ample parking for multiple vehicles. Upstairs, three bedrooms share a full bath, and a walk-up attic offers generous storage or flexible bonus space. The property also presents future potential for expansion, with room to extend the rear footprint and create a larger second-floor layout if desired. Positioned within Haddon Township and close to local amenities, this home offers a unique opportunity to enjoy both its current design and the possibilities it holds. Schedule a private tour to experience it firsthand.

    Zillow last checked:

    Listing updated:

    Listed by:

    Jeremiah F Kobelka 609-251-4888,

    Real Broker, LLC,

    Listing Team: The Jfkliving Team, Co-Listing Team: The Jfkliving Team,Co-Listing Agent: Philip Andrew Haxby-Thompson 609-739-8314,

    Real Broker, LLC

    Bought with:

    Emily Johnson, 2076073

    RE/MAX Preferred - Cherry Hill

    Source: Bright MLS,MLS#: NJCD2113236MLS Logo

    Facts & features

    Interior

    Bedrooms & bathrooms
    • Bedrooms: 3
    • Bathrooms: 2
    • Full bathrooms: 1
    • 1/2 bathrooms: 1
    • Main level bathrooms: 1
    Primary bedroom
    • Level: Upper
    Bedroom 2
    • Level: Upper
    Bedroom 3
    • Level: Upper
    Bathroom 2
    • Level: Upper
    Other
    • Features: Attic - Floored, Attic - Walk-Up
    • Level: Upper
    Basement
    • Features: Basement - Unfinished
    • Level: Lower
    Dining room
    • Level: Main
    Family room
    • Level: Main
    Half bath
    • Level: Main
    Kitchen
    • Features: Eat-in Kitchen
    • Level: Main
    Living room
    • Level: Main
    Office
    • Level: Main
    Heating
    • Heat Pump, Forced Air, Electric
    Cooling
    • Central Air, Electric
    Appliances
    • Included: Gas Water Heater
    • Laundry: In Basement
    Features
    • Basement: Unfinished
    • Number of fireplaces: 1
    Interior area
    • Total structure area: 1,968
    • Total interior livable area: 1,968 sqft
    • Finished area above ground: 1,968
    • Finished area below ground: 0

    Property

    Parking
    • Total spaces: 12
    • Parking features: Storage, Asphalt, Detached, Driveway
    • Garage spaces: 2
    • Uncovered spaces: 10
    Accessibility
    • Accessibility features: None
    Features
    • Levels: Three
    • Stories: 3
    • Patio & porch: Deck, Patio, Porch
    • Exterior features: Extensive Hardscape, Lighting
    • Has private pool: Yes
    • Pool features: Fenced, In Ground, Private
    • Fencing: Full,Vinyl,Aluminum
    Lot
    • Size: 0.32 Acres
    • Features: Level
    Details
    • Additional structures: Above Grade, Below Grade
    • Parcel number: 1600026 0300044
    • Zoning: R2
    • Special conditions: Standard

    Construction

    Type & style
    • Home type: SingleFamily
    • Architectural style: Traditional
    • Property subtype: Single Family Residence
    Materials
    • Frame
    • Foundation: Block
    Condition
    • New construction: No
    • Year built: 1930

    Utilities & green energy

    • Sewer: Public Sewer
    • Water: Public

    Community & neighborhood

    Location
    • Region: Haddon Township
    • Subdivision: Emerald Hills
    • Municipality: HADDON TWP

    Other

    Other facts
    • Listing agreement: Exclusive Agency
    • Ownership: Fee Simple

    Price history

    DateEventPrice
    6/18/2026Sold$875,000$445/sqft
    Source: Bright MLS #NJCD2113236 Report a problem
    4/30/2026Pending sale$875,000$445/sqft
    Source: Bright MLS #NJCD2113236 Report a problem
    4/24/2026Contingent$875,000$445/sqft
    Source: Bright MLS #NJCD2113236 Report a problem
    4/16/2026Listed for sale$875,000+54.6%$445/sqft
    Source: Bright MLS #NJCD2113236 Report a problem
    6/7/2024Sold$566,000+13.2%$288/sqft
    Source: Bright MLS #NJCD2067296 Report a problem
    6/2/2024Pending sale$500,000$254/sqft
    Source: Bright MLS #NJCD2067296 Report a problem
    5/4/2024Contingent$500,000$254/sqft
    Source: Bright MLS #NJCD2067296 Report a problem
    4/26/2024Listed for sale$500,000$254/sqft
    Source: Bright MLS #NJCD2067296 Report a problem

    Public tax history

    YearProperty taxesTax assessment
    2025$12,431 +13.9%$570,500 +105.8%
    2024$10,913 -2.6%$277,200
    2023$11,202 +1.9%$277,200
    2022$10,997 +0.4%$277,200
    2021$10,955 +3.8%$277,200
    2020$10,559 +0.6%$277,200
    2019$10,492 $277,200
    2018$10,492 +3.7%$277,200
    2017$10,118 +3.4%$277,200
    2016$9,788 +1.8%$277,200
    2015$9,619 +2.1%$277,200
    2014$9,419 +4.2%$277,200
    2013$9,040 +13.6%$277,200
    2012$7,957 +0.5%$277,200
    2011$7,918 +2.8%$277,200 +70.8%
    2010$7,704 +3.7%$162,300 +1.4%
    2009$7,428 $160,100
    2008-- $160,100 +18.2%
    2007-- $135,500
    2006-- $135,500
    2005-- $135,500
    2004-- $135,500
    2003-- $135,500
    2002-- $135,500
    2001-- $135,500

    Find assessor info on the county website

    Neighborhood: 08108

    Nearby schools

    GreatSchools rating
    Schools provided by the listing agent
    • High: Haddon Township H.s.
    • District: Haddon Township Public Schools

    Source: Bright MLS. This data may not be complete. We recommend contacting the local school district to confirm school assignments for this home.

    Get a cash offer in 3 minutes
    Find out how much your home could sell for in as little as 3 minutes with a no-obligation cash offer.
    Estimated market value
    $875,400
    Get a cash offer in 3 minutes
    Find out how much your home could sell for in as little as 3 minutes with a no-obligation cash offer.
    Estimated market value
    $875,400