Beautiful ranch-style home located on Valentine Ct, offering 3 spacious bedrooms and 2 full bathrooms, all set on a generous 1.21-acre lot. This home features an open-concept floor plan where the kitchen, dining area, and living room flow seamlessly perfect for everyday living and entertaining. The primary suite includes a private full bath, and all bedrooms offer walk-in closets for ample storage. Enjoy peaceful evenings watching stunning sunsets from the welcoming front porch or back deck. The full unfinished basement provides endless potential, with plumbing already in place and ready for the new owner's dream bathroom and future expansion. A perfect blend of comfort, space, and opportunity!
Under contract
Price cut: $5K (6/21)
$345,000
79 Valentine Ct, Ekron, KY 40117
3beds
1,536sqft
:
Get pre-qualified$2,247/mo
Single Family Residence
Built in 2021
1.21 Acres Lot
$342,300 Zestimate®
$225/sqft
$-- HOA
What's special
Welcoming front porchBack deckOpen-concept floor plan
- 51 days |
- 227 |
- 3 |
Zillow last checked:
Listing updated:
Listed by:
Billie Jo Stinson,
Honey Key Realty
Source: Metro Search Inc. LLC DBA Apex MLS,MLS#: 1719329
Facts & features
Interior
Bedrooms & bathrooms
- Bedrooms: 3
- Bathrooms: 2
- Full bathrooms: 2
Primary bedroom
- Level: First
Bedroom
- Level: First
Bedroom
- Level: First
Primary bathroom
- Level: First
Dining area
- Level: First
Kitchen
- Level: First
Laundry
- Level: First
Living room
- Level: First
Heating
- Electric, Heat Pump
Cooling
- Central Air, Heat Pump
Features
- Basement: Unfinished,Walkout Unfinished
- Has fireplace: No
Interior area
- Total structure area: 1,536
- Total interior livable area: 1,536 sqft
- Finished area above ground: 1,536
- Finished area below ground: 0
Property
Parking
- Total spaces: 2
- Parking features: Attached, Entry Front, Driveway
- Attached garage spaces: 2
- Has uncovered spaces: Yes
Features
- Stories: 1
- Patio & porch: Deck, Porch
- Fencing: None
Lot
- Size: 1.21 Acres
- Features: Cleared
Details
- Parcel number: 1270000027.92
Construction
Type & style
- Home type: SingleFamily
- Architectural style: Ranch
- Property subtype: Single Family Residence
Materials
- Vinyl Siding, Wood Frame
- Foundation: Slab, Concrete Perimeter
- Roof: Shingle
Condition
- Year built: 2021
Utilities & green energy
- Sewer: Septic Tank
- Water: Public
- Utilities for property: Electricity Connected
Community & HOA
Community
- Subdivision: None
HOA
- Has HOA: No
Location
- Region: Ekron
Financial & listing details
- Price per square foot: $225/sqft
- Tax assessed value: $227,000
- Annual tax amount: $2,611
- Date on market: 6/3/2026
- Electric utility on property: Yes
Estimated market value
$342,300
$325,000 - $359,000
$1,764/mo
Price history
| Date | Event | Price |
|---|---|---|
| 7/1/2026 | Contingent | $345,000$225/sqft |
Source:  Metro Search Inc. LLC DBA Apex MLS #1719329 Report a problem Metro Search Inc. LLC DBA Apex MLS #1719329 Report a problem | ||
| 6/21/2026 | Price change | $345,000-1.4%$225/sqft |
Source: Metro Search Inc. LLC DBA Apex MLS #1719329 Report a problem | ||
| 6/3/2026 | Listed for sale | $350,000$228/sqft |
Source: Metro Search Inc. LLC DBA Apex MLS #1719329 Report a problem | ||
| 6/1/2026 | Listing removed | $350,000$228/sqft |
Source: Metro Search Inc. LLC DBA Apex MLS #1714861 Report a problem | ||
| 4/18/2026 | Listed for sale | $350,000+54.1%$228/sqft |
Source: Metro Search Inc. LLC DBA Apex MLS #1714861 Report a problem | ||
| 9/29/2021 | Sold | $227,067$148/sqft |
Source: Public Record Report a problem | ||
Public tax history
| Year | Property taxes | Tax assessment |
|---|---|---|
| 2024 | $2,611 -1.9% | $227,000 |
| 2023 | $2,661 -0.1% | $227,000 |
| 2022 | $2,663 | $227,000 |
Find assessor info on the county website
Monthly payment
Est. payment
Payment breakdown
Explore the cost of this home by adjusting the details. Changes won't be saved.Climate risks
Neighborhood: 40117
Nearby schools
GreatSchools rating
- 7/10Ekron Elementary SchoolGrades: K-6Distance: 3.3 mi
- 5/10Stuart Pepper Middle SchoolGrades: 7-8Distance: 5.5 mi
- NABrandenburg High SchoolGrades: 9-12Distance: 6.3 mi
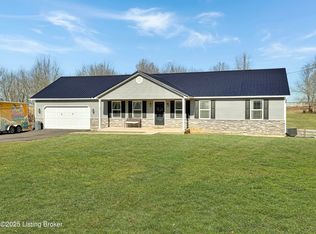
- $365,0003 bd3 ba1.9k sqft62 Valentine Ct, Ekron, KY 40117Sold
- $336,000-- bd-- ba-- sqft129 Valentine Ct, Ekron, KY 40117Off Market
- $158,300-- bd-- ba-- sqft129 Valentine Ct, Ekron, KY 40117Off Market
- $314,300-- bd-- ba-- sqft31 Valentine Ct, Ekron, KY 40117Off Market
- $338,200-- bd-- ba-- sqft116 Valentine Ct, Ekron, KY 40117Off Market
- $435,100-- bd-- ba-- sqft153 Valentine Ct, Ekron, KY 40117Off Market
- $229,300-- bd-- ba-- sqft25334 Joe Prather Hwy, Ekron, KY 40117Off Market
- $17,100-- bd-- ba1k sqft6860 Brandenburg Rd, Ekron, KY 40117Off Market
A local agent can set up tours, give advice and negotiate with sellers.
Similar homes
- $369,9003 bd2 ba1.6k sqft43 Valerie Ct, Brandenburg, KY 40108For Sale

 MLS ID #1724061, Ryan Harris, RE/MAX Premier Properties. Metro Search Inc. LLC DBA Apex MLS
 - $338,0003 bd2 ba2.2k sqft1590 Payneville Rd, Brandenburg, KY 40108For Sale
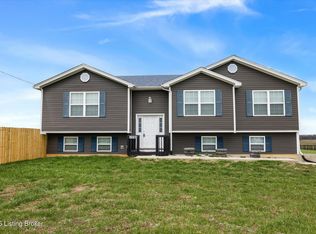 MLS ID #1724111, Mark Naber, Redfin. Metro Search Inc. LLC DBA Apex MLS
 - $299,9003 bd2 ba1.5k sqft6311 Big Spring Rd, Vine Grove, KY 40175For Sale
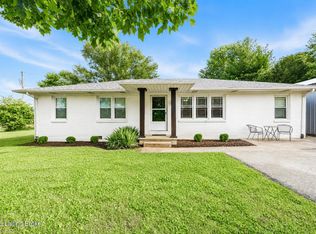 MLS ID #1724173, Rachel Brantingham, Keller Williams Heartland. Metro Search Inc. LLC DBA Apex MLS
 - $349,9003 bd2 ba1.5k sqft1681 Lakeshore Pkwy, Brandenburg, KY 40108For Sale
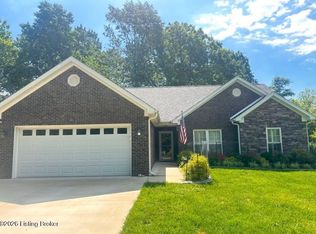 MLS ID #1715789, Jennifer Rhodes, Cedar Hill Properties. Metro Search Inc. LLC DBA Apex MLS
 - $369,9003 bd2 ba1.5k sqft222 Rock Ridge Rd, Brandenburg, KY 40108For SaleMLS ID #1723024, Tammy Cole, Genesis Realty LLC. Metro Search Inc. LLC DBA Apex MLS
- $365,0003 bd3 ba2.1k sqft4217 Fairgrounds Rd, Brandenburg, KY 40108For SaleMLS ID #1723112, Amy M Chism, StoneGate Realty. Metro Search Inc. LLC DBA Apex MLS
- $329,9003 bd2 ba2.2k sqft164 Carlton Ct, Vine Grove, KY 40175For SaleMLS ID #1721091, Tracey Cecil-Simpson, Weichert Realtors Lawson Collective. Metro Search Inc. LLC DBA Apex MLS
- $339,9003 bd3 ba2k sqft183 Edgar Blvd, Brandenburg, KY 40108For SaleMLS ID #1721448, Ryan Harris, RE/MAX Premier Properties. Metro Search Inc. LLC DBA Apex MLS
- $387,0003 bd3 ba2.1k sqft122 Pineland Ln, Brandenburg, KY 40108For SaleMLS ID #1712806, Sarah Beasley, StoneGate Realty. Metro Search Inc. LLC DBA Apex MLS
- $365,0003 bd3 ba2.1k sqft4217 Fairground Rd, Brandenburg, KY 40108For SaleMLS ID #HK2602812, Mason Bennett, STONEGATE REALTY. HKMLS
- $275,0003 bd2 ba1.8k sqft1577 N Highway 333, Webster, KY 40176For SaleMLS ID #1724042, Rachel Brantingham, Keller Williams Heartland. Metro Search Inc. LLC DBA Apex MLS
- $329,9004 bd2 ba1.7k sqft36 Robert Allen Ln, Brandenburg, KY 40108For SaleMLS ID #1723901, Darrell Lewis, DIYFlatFee.com. Metro Search Inc. LLC DBA Apex MLS
- $299,0004 bd2 ba1.8k sqft100 Lake Dr, Vine Grove, KY 40175For SaleMLS ID #HK2602837, Pcs Ft Knox Ky, The Veronica Paulk Group, SCHULER BAUER REAL ESTATE SERVICES ERA POWERED- Elizabethtown. HKMLS
- $319,9003 bd2 ba1.8k sqft1135 Kirchdorfer Ln, Brandenburg, KY 40108For SaleMLS ID #HK2602551, Quinton S Taylor, United Real Estate Louisville - Elizabethtown. HKMLS
- $319,9004 bd2 ba1.8k sqft1135 Kirchdorfer Rd, Brandenburg, KY 40108For SaleMLS ID #1719874, David A Hittle, United Real Estate Louisville. Metro Search Inc. LLC DBA Apex MLS
- $399,9003 bd3 ba1.9k sqft3950 Old Mill Rd, Brandenburg, KY 40108For SaleMLS ID #1720472, Jennifer Rhodes, Cedar Hill Properties. Metro Search Inc. LLC DBA Apex MLS
- $336,0003 bd3 ba1.8k sqft110 Brookhaven Dr, Vine Grove, KY 40175For SaleMLS ID #1722965, Shellie Hansen, Pennington Properties. Metro Search Inc. LLC DBA Apex MLS
- $325,0003 bd3 ba1.7k sqft483 Jake Dr, Rineyville, KY 40162For SaleMLS ID #1719809, Bridgett C Miller, Network Real Estate Services. Metro Search Inc. LLC DBA Apex MLS
- $324,9003 bd2 ba1.6k sqft43 Betty Boyd Ln, Brandenburg, KY 40108For SaleMLS ID #1722417, Savannah Ford, StoneGate Realty. Metro Search Inc. LLC DBA Apex MLS
- $385,0003 bd3 ba2.2k sqft287 Hampton Rd, Brandenburg, KY 40108For SaleMLS ID #HK2602536, Lee A Kershaw, SCHULER BAUER REAL ESTATE SERVICES ERA POWERED- Elizabethtown. HKMLS
