Welcome to 79 Valley View Drive, a delightful colonial nestled in a desirable neighborhood setting with 3 beds and 2.5 baths. This home has the perfect blend of comfort, character and convenience with fresh paint and several updates throughout. As you enter the home you will be welcomed in to find a formal dining room and front living room which could double as a playroom, home office or study. Just around the corner is a half bath and an open concept kitchen/family room with laundry facilities. Beautiful granite countertops provide ample space for meal preparation and casual dining while the stylish updates complement the overall rustic aesthetic. With a cathedral ceiling, charming beams and a cozy wood stove and fireplace, this family room is the perfect spot for gatherings or relaxing and enjoying quiet moments together. Head upstairs to find an owners suite with a private bathroom, two additional bedrooms and a second full bathroom. You won't want to miss the lovely screened-in porch, a perfect tranquil retreat. Step outside to the flat, private backyard. Whether you're hosting a barbecue, gardening, or simply enjoying the fresh air, this outdoor space holds endless possibilities. The basement offers a workshop & a finished space awaiting for your creative touch. Storage is plentiful with a built in cedar closet in the basement, an attached two-car garage and a shed. This home won't last so schedule a tour today!
Sold for $462,500
$462,500
79 Valley View Drive, Suffield, CT 06078
3beds
1,688sqft
Single Family Residence
Built in 1970
0.58 Acres Lot
$527,200 Zestimate®
$274/sqft
$3,580 Estimated rent
Home value
$527,200
$501,000 - $554,000
$3,580/mo
Zestimate® history
Owner options
List your home for rent
$3,580/mo
Rent Zestimate®
Find your next renter with Zillow Rental Manager. Plus, with online applications, you can quickly screen prospective tenants – for free.
$3,580/mo
Rent Zestimate®
Refinance and save
$3,526/mo
Est. payment
Refinancing to a lower rate could help reduce your monthly payments and save thousands over the life of the loan.
$3,526/mo
Est. payment
Explore your selling options
Work with a Zillow partner agent
Leverage their expertise and Zillow's premium Showcase listings to get your home seen by more buyers.
Get startedList with your own agent
Get your home in front of millions of buyers by listing it on Zillow.
Learn how to do itSell it yourself
Take full control of how buyers see your home on Zillow by listing For Sale by Owner (FSBO).
List your homeWhat's special
Cozy wood stoveLaundry facilitiesFamily roomFresh airFinished spaceCathedral ceilingFormal dining room
Zillow last checked:
Listing updated:
Listed by:
Beth A. Hopkins 413-218-5549,
Coldwell Banker Realty 860-668-4589
Bought with:
Denise Dombrowski
Realty One Group Cutting Edge
Source: Smart MLS,MLS#: 24011082
Facts & features
Interior
Bedrooms & bathrooms
- Bedrooms: 3
- Bathrooms: 3
- Full bathrooms: 2
- 1/2 bathrooms: 1
Primary bedroom
- Features: Full Bath, Wall/Wall Carpet
- Level: Upper
- Area: 232.5 Square Feet
- Dimensions: 15 x 15.5
Bedroom
- Features: Wall/Wall Carpet
- Level: Upper
- Area: 156.25 Square Feet
- Dimensions: 12.5 x 12.5
Bedroom
- Features: Wall/Wall Carpet
- Level: Upper
- Area: 156 Square Feet
- Dimensions: 13 x 12
Dining room
- Features: Wall/Wall Carpet
- Level: Main
- Area: 120 Square Feet
- Dimensions: 10 x 12
Family room
- Features: Cathedral Ceiling(s), Beamed Ceilings, Ceiling Fan(s), Fireplace, Wood Stove, Wall/Wall Carpet
- Level: Main
- Area: 225 Square Feet
- Dimensions: 12.5 x 18
Kitchen
- Features: Granite Counters, Dining Area, Double-Sink, Eating Space, Sliders, Tile Floor
- Level: Main
- Area: 262.5 Square Feet
- Dimensions: 12.5 x 21
Living room
- Features: Wall/Wall Carpet
- Level: Main
- Area: 193.75 Square Feet
- Dimensions: 15.5 x 12.5
Heating
- Hot Water, Natural Gas
Cooling
- Window Unit(s)
Appliances
- Included: Oven/Range, Refrigerator, Dishwasher, Disposal, Washer, Dryer, Gas Water Heater, Water Heater
- Laundry: Main Level
Features
- Smart Thermostat
- Basement: Full,Sump Pump,Interior Entry,Partially Finished,Concrete
- Attic: Access Via Hatch
- Number of fireplaces: 1
Interior area
- Total structure area: 1,688
- Total interior livable area: 1,688 sqft
- Finished area above ground: 1,688
Property
Parking
- Total spaces: 2
- Parking features: Attached, Garage Door Opener
- Attached garage spaces: 2
Features
- Patio & porch: Covered
- Exterior features: Rain Gutters
Lot
- Size: 0.58 Acres
- Features: Level
Details
- Additional structures: Shed(s)
- Parcel number: 737878
- Zoning: R45
Construction
Type & style
- Home type: SingleFamily
- Architectural style: Colonial
- Property subtype: Single Family Residence
Materials
- Vinyl Siding
- Foundation: Concrete Perimeter
- Roof: Asphalt
Condition
- New construction: No
- Year built: 1970
Utilities & green energy
- Sewer: Public Sewer
- Water: Public
- Utilities for property: Underground Utilities, Cable Available
Green energy
- Energy efficient items: Thermostat
Community & HOA
HOA
- Has HOA: No
Location
- Region: Suffield
Financial & listing details
- Price per square foot: $274/sqft
- Tax assessed value: $185,710
- Annual tax amount: $5,313
- Date on market: 5/25/2024
Price history
| Date | Event | Price |
|---|---|---|
| 5/24/2024 | Sold | $462,500+15.7%$274/sqft |
Source:  Smart MLS #24011082 Report a problem Smart MLS #24011082 Report a problem | ||
| 5/18/2024 | Pending sale | $399,900$237/sqft |
Source: Smart MLS #24011082 Report a problem | ||
| 4/24/2024 | Listed for sale | $399,900+66.6%$237/sqft |
Source: Smart MLS #24011082 Report a problem | ||
| 9/29/1988 | Sold | $240,000$142/sqft |
Source: Public Record Report a problem | ||
Public tax history
| Year | Property taxes | Tax assessment |
|---|---|---|
| 2025 | $6,143 +3.4% | $262,430 |
| 2024 | $5,939 +11.8% | $262,430 +41.3% |
| 2023 | $5,313 | $185,710 |
| 2022 | $5,313 -0.1% | $185,710 |
| 2021 | $5,319 | $185,710 |
| 2020 | $5,319 -0.3% | $185,710 |
| 2019 | $5,334 -2.6% | $185,710 -0.6% |
| 2018 | $5,478 +1.5% | $186,830 |
| 2017 | $5,398 +2.4% | $186,830 |
| 2016 | $5,269 +1.5% | $186,830 |
| 2015 | $5,190 +2.4% | $186,830 |
| 2014 | $5,067 -1.1% | $186,830 -8.3% |
| 2013 | $5,123 +1.3% | $203,630 |
| 2012 | $5,058 +2.8% | $203,630 |
| 2011 | $4,922 +4.4% | $203,630 |
| 2010 | $4,714 | $203,630 |
| 2009 | $4,714 +7.3% | $203,630 +25.3% |
| 2008 | $4,392 +2.4% | $162,470 |
| 2007 | $4,289 +4.2% | $162,470 |
| 2006 | $4,117 +3.7% | $162,470 |
| 2005 | $3,969 +3.5% | $162,470 |
| 2004 | $3,836 +6.6% | $162,470 +35.4% |
| 2003 | $3,598 +9.2% | $119,980 |
| 2001 | $3,296 -6.7% | $119,980 -20.8% |
| 1997 | $3,532 | $151,410 |
Find assessor info on the county website
Neighborhood: 06078
Nearby homes
- $602,9005 bd3 ba3.1k sqft75 Valley View Dr, Suffield, CT 06078Off Market
- $536,0003 bd3 ba2.1k sqft150 Pleasantview Dr, Suffield, CT 06078Sold
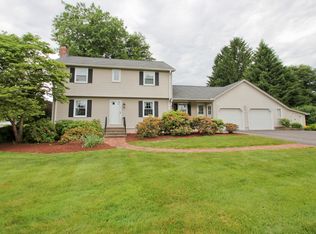
- $453,8004 bd2 ba1.5k sqft140 Pleasantview Dr, Suffield, CT 06078Off Market
- $521,1003 bd3 ba2.1k sqft101 Sunnyview Dr, Suffield, CT 06078Off Market
- $619,2004 bd3 ba2.5k sqft110 Valley View Dr, Suffield, CT 06078Off Market
- $534,2004 bd2 ba1.5k sqft100 Valley View Dr, Suffield, CT 06078Off Market
- $578,7004 bd2 ba2.3k sqft180 Pleasantview Dr, Suffield, CT 06078Off Market
- $513,5003 bd2 ba2.1k sqft90 Valley View Dr, Suffield, CT 06078Off Market
Nearby schools
GreatSchools rating
- 7/10McAlister Intermediate SchoolGrades: 3-5Distance: 3.4 mi
- 8/10Suffield Middle SchoolGrades: 6-8Distance: 3.4 mi
- 10/10Suffield High SchoolGrades: 9-12Distance: 4.8 mi
Schools provided by the listing agent
- Elementary: A. Ward Spaulding
- Middle: Suffield,McAlister
- High: Suffield
Source: Smart MLS. This data may not be complete. We recommend contacting the local school district to confirm school assignments for this home.
Sell for more on Zillow
Get a Zillow Showcase℠ listing at no additional cost and you could sell for .
$527,200
2% more
+$10,544
With Zillow Showcase(estimated)
$537,744
Sell for more on Zillow
Get a Zillow Showcase℠ listing at no additional cost and you could sell for .
$527,200
2% more
+$10,544
With Zillow Showcase(estimated)
$537,744
- Connecticut
- Hartford County
- Suffield
- 06078
- 79 Valley View Drive
