Charming, Fully Upgraded Townhouse in the Heart of Ladera Ranch! Welcome to 79 Valmont, a beautifully designed 2-bedroom, 2.5-bathroom townhouse in the sought-after community of Ladera Ranch. Completely upgraded throughout, this stunning home boasts a brand-new kitchen with sleek stainless steel appliances, waterproof luxury vinyl flooring throughout the main living areas, and new plush carpet in the bedrooms for ultimate comfort.
Step inside to an open-concept layout filled with abundant natural light, creating a warm and welcoming atmosphere. The spacious primary suite features a private balcony, perfect for sipping your morning coffee or unwinding at the end of the day. The ensuite bathroom offers dual sinks and a walk-in closet for added convenience. The second bedroom is generously sized, making it ideal for guests, a home office, or a growing family. Additional highlights include an attached two-car garage with direct access, offering both security and convenience. Enjoy the best of Ladera Ranch living with resort-style amenities, including multiple pools, parks, a water park, tennis/sports courts, clubhouses, a dog park, a skate park, scenic hiking trails, and award-winning schools. Plus, high-speed internet is included with HOA dues!
Don’t miss this incredible opportunity to own in one of Orange County’s most desirable communities. Schedule your showing today!
Sold for $810,000
Listed by: Regency Real Estate Brokers • Diana Moshier • Contact: 949-429-9616
Bought with: First Team Real Estate
$810,000
79 Valmont Way, Mission Viejo, CA 92694
2beds
1,315sqft
Condominium
Built in 2004
-- sqft lot
$811,200 Zestimate®
$616/sqft
$3,731 Estimated rent
Home value
$811,200
$746,000 - $884,000
$3,731/mo
Zestimate® history
Owner options
List your home for rent
$3,731/mo
Rent Zestimate®
Find your next renter with Zillow Rental Manager. Plus, with online applications, you can quickly screen prospective tenants – for free.
$3,731/mo
Rent Zestimate®
Refinance and save
$5,779/mo
Est. payment
Refinancing to a lower rate could help reduce your monthly payments and save thousands over the life of the loan.
$5,779/mo
Est. payment
Explore your selling options
Work with a Zillow partner agent
Leverage their expertise and Zillow's premium Showcase listings to get your home seen by more buyers.
Get startedList with your own agent
Get your home in front of millions of buyers by listing it on Zillow.
Learn how to do itSell it yourself
Take full control of how buyers see your home on Zillow by listing For Sale by Owner (FSBO).
List your homeWhat's special
Private balconyEnsuite bathroomAbundant natural lightSpacious primary suiteOpen-concept layoutSleek stainless steel appliancesWaterproof luxury vinyl flooring
Zillow last checked:
Listing updated:
Listed by:
Diana Moshier DRE #01794683 949-429-9616,
Regency Real Estate Brokers
Bought with:
Jimmy Kim, DRE #01772862
First Team Real Estate
Source: CRMLS,MLS#: OC25045776 Originating MLS: California Regional MLS
Originating MLS: California Regional MLSFacts & features
Interior
Bedrooms & bathrooms
- Bedrooms: 2
- Bathrooms: 3
- Full bathrooms: 2
- 1/2 bathrooms: 1
- Main level bathrooms: 1
Rooms
- Room types: Bedroom, Family Room, Kitchen, Primary Bathroom, Primary Bedroom, Other, Pantry, Dining Room
Primary bedroom
- Features: Primary Suite
Primary bedroom
- Features: Multiple Primary Suites
Bedroom
- Features: All Bedrooms Up
Bathroom
- Features: Bathroom Exhaust Fan, Bathtub, Dual Sinks, Enclosed Toilet, Quartz Counters, Soaking Tub, Tub Shower, Walk-In Shower
Kitchen
- Features: Kitchen/Family Room Combo, Quartz Counters, Remodeled, Self-closing Cabinet Doors, Self-closing Drawers, Updated Kitchen, Walk-In Pantry
Other
- Features: Walk-In Closet(s)
Pantry
- Features: Walk-In Pantry
Heating
- Central, Forced Air, Fireplace(s)
Cooling
- Central Air
Appliances
- Included: Dishwasher, Disposal, Gas Oven, Gas Range, Ice Maker, Microwave, Refrigerator, Water To Refrigerator, Dryer, Washer
- Laundry: Laundry Closet, Upper Level
Features
- Breakfast Bar, Balcony, Ceiling Fan(s), Separate/Formal Dining Room, Open Floorplan, Quartz Counters, Recessed Lighting, All Bedrooms Up, Multiple Primary Suites, Primary Suite, Walk-In Pantry, Walk-In Closet(s)
- Flooring: Vinyl
- Windows: Blinds, Double Pane Windows
- Has fireplace: Yes
- Fireplace features: Family Room, Gas
- Common walls with other units/homes: 2+ Common Walls,No One Above,No One Below
Interior area
- Total interior livable area: 1,315 sqft
Property
Parking
- Total spaces: 2
- Parking features: Direct Access, Door-Single, Garage
- Attached garage spaces: 2
Features
- Levels: Three Or More
- Stories: 3
- Entry location: Ground
- Patio & porch: Concrete, Covered, Front Porch
- Pool features: Community, Association
- Has spa: Yes
- Spa features: Association, Community
- Has view: Yes
- View description: Courtyard
Lot
- Features: Street Level
Details
- Parcel number: 93837460
- Special conditions: Standard
Construction
Type & style
- Home type: Condo
- Architectural style: Traditional
- Property subtype: Condominium
- Attached to another structure: Yes
Materials
- Stucco, Wood Siding
Condition
- Updated/Remodeled,Turnkey
- New construction: No
- Year built: 2004
Utilities & green energy
- Sewer: Public Sewer
- Water: Public
- Utilities for property: Cable Available, Electricity Available, Natural Gas Available, Sewer Available, Water Available
Community & HOA
Community
- Features: Curbs, Dog Park, Hiking, Park, Street Lights, Sidewalks, Water Sports, Pool
- Security: Smoke Detector(s)
- Subdivision: Valmont (Valm)
HOA
- Has HOA: Yes
- Amenities included: Clubhouse, Sport Court, Dog Park, Maintenance Grounds, Barbecue, Picnic Area, Playground, Pool, Pet Restrictions, Pets Allowed, Spa/Hot Tub, Tennis Court(s), Trail(s), Cable TV
- HOA fee: $220 monthly
- HOA name: LARMAC
- HOA phone: 949-218-0900
- Second HOA fee: $465 monthly
- Second HOA name: Valmont Neighborhood Corp.
- Second HOA phone: 800-428-5588
Location
- Region: Mission Viejo
Financial & listing details
- Price per square foot: $616/sqft
- Tax assessed value: $826,200
- Date on market: 3/7/2025
- Cumulative days on market: 3 days
- Listing terms: Cash,Cash to New Loan,Conventional,Fannie Mae,Freddie Mac
- Inclusions: Refrigerator, Washer and Dryer, Garage Refrigerator
Price history
| Date | Event | Price |
|---|---|---|
| 4/1/2025 | Sold | $810,000+1.4%$616/sqft |
Source:  CRMLS #OC25045776 Report a problem CRMLS #OC25045776 Report a problem | ||
| 3/26/2025 | Pending sale | $799,000$608/sqft |
Source: CRMLS #OC25045776 Report a problem | ||
| 3/11/2025 | Contingent | $799,000$608/sqft |
Source: CRMLS #OC25045776 Report a problem | ||
| 3/7/2025 | Listed for sale | $799,000+35.4%$608/sqft |
Source: CRMLS #OC25045776 Report a problem | ||
| 5/17/2021 | Sold | $590,000$449/sqft |
Source: Public Record Report a problem | ||
Public tax history
| Year | Property taxes | Tax assessment |
|---|---|---|
| 2026 | -- | $826,200 +29.4% |
| 2025 | $8,871 +2% | $638,634 +2% |
| 2024 | $8,696 +1.8% | $626,112 +2% |
| 2023 | $8,545 -1.2% | $613,836 +2% |
| 2022 | $8,653 +19.4% | $601,800 +27.5% |
| 2021 | $7,248 +1.1% | $471,957 +1% |
| 2020 | $7,166 | $467,118 +2% |
| 2019 | $7,166 +0.7% | $457,959 +2% |
| 2018 | $7,118 +2.5% | $448,980 +4.2% |
| 2017 | $6,946 | $431,000 +6.2% |
| 2016 | $6,946 +3.3% | $406,000 |
| 2015 | $6,724 +8.5% | $406,000 +19.1% |
| 2014 | $6,200 | $340,750 +25% |
| 2013 | -- | $272,600 |
| 2012 | -- | $272,600 -6% |
| 2011 | -- | $290,000 |
| 2010 | -- | $290,000 |
| 2009 | -- | $290,000 -25.4% |
| 2008 | -- | $388,932 +2% |
| 2007 | -- | $381,306 +2% |
| 2006 | -- | $373,830 +2% |
| 2005 | -- | $366,500 |
Find assessor info on the county website
Neighborhood: Terramor Village
Nearby homes
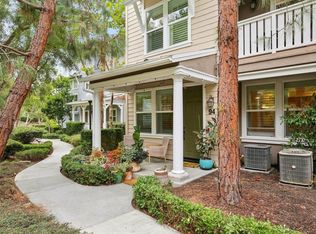
- $753,0002 bd3 ba1.3k sqft94 Hinterland Way, Mission Viejo, CA 92694Sold
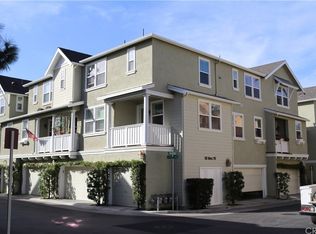
- $632,5002 bd3 ba1k sqft64 Valmont Way, Mission Viejo, CA 92694Off Market
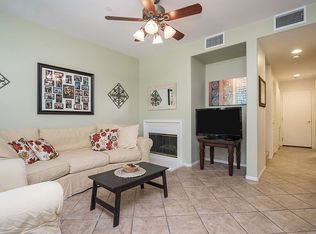
- $734,0002 bd2 ba1.3k sqft102 Hinterland Way, Ladera Ranch, CA 92694Off Market
- $1,005,3003 bd3 ba2k sqft38 Passaflora Ln, Ladera Ranch, CA 92694Off Market

- $580,0002 bd2 ba989 sqft59 Valmont Way, Mission Viejo, CA 92694Off Market
- $588,7001 bd2 ba1.1k sqft1 Valmont Way, Ladera Ranch, CA 92694Off Market
- $743,6002 bd3 ba1.3k sqft83 Hinterland Way, Mission Viejo, CA 92694Off Market
- $750,0002 bd3 ba1.2k sqft26 Valmont Way, Mission Viejo, CA 92694Sold
Nearby schools
GreatSchools rating
- 9/10Oso Grande Elementary SchoolGrades: K-5Distance: 0.3 mi
- 9/10Ladera Ranch Middle SchoolGrades: 6-8Distance: 0.7 mi
- 9/10San Juan Hills High SchoolGrades: 9-12Distance: 3.2 mi
Schools provided by the listing agent
- Elementary: Oso Grande
- Middle: Ladera Ranch
- High: San Juan Hills
Source: CRMLS. This data may not be complete. We recommend contacting the local school district to confirm school assignments for this home.
Get a cash offer in 3 minutes
Find out how much your home could sell for in as little as 3 minutes with a no-obligation cash offer.
Estimated market value
$811,200
Get a cash offer in 3 minutes
Find out how much your home could sell for in as little as 3 minutes with a no-obligation cash offer.
Estimated market value
$811,200
- California
- Orange County
- Ladera Ranch
- 92694
- Terramor Village
- 79 Valmont Way
