Light-Filled Contemporary with Big Mountain Views!
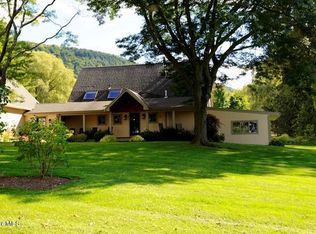
Stunning. Sweeping. Inspiring. Such is the experience sitting on the back deck of this one-level modern ranch-style home. Set on 1.5 landscaped acres, perched up on View Drive, this 1,947 sq ft house looks northward, across Bartlett's apple orchards, towards the mountains of central and north Berkshire County. Mt Greylock can be seen on a clear day.
Inside, this sweet home is perfect the way it is, but also has the bones and location for further investment. An open living and dining area connects to the large back deck and its expansive vistas. A primary bedroom with en-suite bath also opens directly to the rear deck. Nearby are two more bedrooms and a full bath. On the other side of the home, beyond a mudroom, half bath, and laundry, is a bright and cheery artist's studio with mountain views; this fun space could also be used as an office or secondary living area.
The house has both hot water baseboards and mini-split (energy efficient heat pump) heating and cooling. A generator keeps everything running smoothly in adverse weather. And the attached garage is oversized, allowing for storage beyond two cars. WATER is Spring-fed, provided by a community water group association. Annual cost is approximately $1,200/year, which is subject to variation if repairs are needed.
Enjoy seeing fields of apple blossoms in the spring, pick your own apples at Bartlett's in the fall, and savor the country store's famed apple cider doughnuts year round.
Located in the much coveted town of Richmond, this home is close to Berkshire attractions and conveniences. Only 10 minutes to Lenox's lively downtown eating scene, Tanglewood, and grocery shopping at Guido's and Market 32. Stockbridge, Great Barrington, Williamstown, and Mass Moca in North Adams are all within easy reach.
Perfectly sited and situated, this property is ideal for those seeking light, space, views, and a well maintained and updated home.
Sold for $645,000
$645,000
79 View Dr, Richmond, MA 01254
3beds
1,947sqft
Single Family Residence
Built in 1960
1.5 Acres Lot
$739,800 Zestimate®
$331/sqft
$4,428 Estimated rent
Home value
$739,800
$695,000 - $792,000
$4,428/mo
Zestimate® history
Owner options
List your home for rent
$4,428/mo
Rent Zestimate®
Find your next renter with Zillow Rental Manager. Plus, with online applications, you can quickly screen prospective tenants – for free.
$4,428/mo
Rent Zestimate®
Refinance and save
$4,090/mo
Est. payment
Refinancing to a lower rate could help reduce your monthly payments and save thousands over the life of the loan.
$4,090/mo
Est. payment
Explore your selling options
Work with a Zillow partner agent
Leverage their expertise and Zillow's premium Showcase listings to get your home seen by more buyers.
Get startedList with your own agent
Get your home in front of millions of buyers by listing it on Zillow.
Learn how to do itSell it yourself
Take full control of how buyers see your home on Zillow by listing For Sale by Owner (FSBO).
List your homeWhat's special
Mountain viewsHalf bathOpen livingLarge back deckHot water baseboardsClose to berkshire attractionsGreat barrington
Zillow last checked:
Listing updated:
Listed by:
Jared Kelly 413-854-1504,
WILLIAM PITT SOTHEBY'S - GT BARRINGTON,
Chapin Fish 413-528-4859,
WILLIAM PITT SOTHEBY'S - GT BARRINGTON
Bought with:
Beverly Krol, 9076092
REALTY STREET, LLC
Source: BCMLS,MLS#: 240482
Facts & features
Interior
Bedrooms & bathrooms
- Bedrooms: 3
- Bathrooms: 3
- Full bathrooms: 2
- 1/2 bathrooms: 1
Primary bedroom
- Level: First
Bedroom 2
- Level: First
Bedroom 3
- Level: First
Primary bathroom
- Level: First
Full bathroom
- Level: First
Half bathroom
- Level: First
Dining room
- Level: First
Kitchen
- Level: First
Laundry
- Level: First
Living room
- Level: First
Mud room
- Level: First
Office
- Description: Artist's Studio, Office, or Living Space.
- Level: First
Heating
- Oil, Boiler, Hot Water
Appliances
- Included: Dishwasher, Dryer, Freezer, Microwave, Range, Refrigerator, Washer
Features
- Granite Counters
- Flooring: Ceramic Tile, Wood
- Basement: Sump Pump,Interior Entry,Concrete,Bulk head
Interior area
- Total structure area: 1,947
- Total interior livable area: 1,947 sqft
Property
Parking
- Parking features: Garage - Attached
- Has attached garage: Yes
- Details: Garaged & Off-Street
Accessibility
- Accessibility features: Accessible Bedroom, Accessible Full Bath, 1st Flr Bdrm w/Bath, 1st Flr Half Bath
Features
- Patio & porch: Deck
- Exterior features: Deciduous Shade Trees, Landscaped
- Has view: Yes
- View description: Scenic, Pasture, Hill/Mountain, Distant
Lot
- Size: 1.50 Acres
Details
- Zoning description: Residential
- Other equipment: Backup Generator
Construction
Type & style
- Home type: SingleFamily
- Architectural style: Ranch
- Property subtype: Single Family Residence
Condition
- Year built: 1960
Utilities & green energy
- Electric: 200 Amp
- Sewer: Private Sewer
- Water: Other
Community & neighborhood
Location
- Region: Richmond
Price history
| Date | Event | Price |
|---|---|---|
| 7/26/2023 | Sold | $645,000+2.4%$331/sqft |
Source:  BCMLS #240482 Report a problem BCMLS #240482 Report a problem | ||
| 6/29/2023 | Pending sale | $630,000$324/sqft |
Source: BCMLS #240482 Report a problem | ||
| 5/24/2023 | Listed for sale | $630,000$324/sqft |
Source: BCMLS #240482 Report a problem | ||
Public tax history
Tax history is unavailable.
Neighborhood: 01254
Nearby schools
GreatSchools rating
- 6/10Richmond Consolidated SchoolGrades: PK-8Distance: 2.7 mi
Schools provided by the listing agent
- Elementary: Richmond Consolidate
- Middle: Richmond Consolidate
Source: BCMLS. This data may not be complete. We recommend contacting the local school district to confirm school assignments for this home.


Get pre-qualified for a loan
At Zillow Home Loans, we can pre-qualify you in as little as 5 minutes with no impact to your credit score.An equal housing lender. NMLS #10287.
Nearby cities
Nearby zip codes
Other Richmond Topics
