Skip main navigation
Sold for $530,000
  • $530,000

    79 W Central Ave, Telford, PA 18969

    3beds
    2,746sqft
    Single Family Residence
    Built in 1950
    0.39 Acres Lot
    $530,400 Zestimate®
    $193/sqft
    $3,019 Estimated rent

    Home value

    $530,400

    $499,000 - $562,000

    $3,019/mo

    Zestimate® history
    Loading
    Loading...

    Owner options

    List your home for rent

    $3,019/mo

    Rent Zestimate®

    Find your next renter with Zillow Rental Manager. Plus, with online applications, you can quickly screen prospective tenants – for free.

    Learn more

    $3,019/mo

    Rent Zestimate®

    Refinance and save

    $3,407/mo

    Est. payment

    Refinancing to a lower rate could help reduce your monthly payments and save thousands over the life of the loan.

    See today's rates

    $3,407/mo

    Est. payment

    Explore your selling options

    Work with a Zillow partner agent

    Leverage their expertise and Zillow's premium Showcase listings to get your home seen by more buyers.

    Get started

    List with your own agent

    Get your home in front of millions of buyers by listing it on Zillow.

    Learn how to do it

    Sell it yourself

    Take full control of how buyers see your home on Zillow by listing For Sale by Owner (FSBO).

    List your home

    What's special

    Real stone fireplaceTwo-car garagePrivate rear patioDining roomNatural stone countertopsCovered front porchWell-maintained exterior
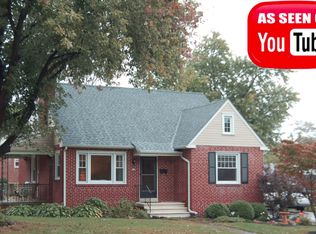
    Most buyers start out looking for perfect. The perfect location. The perfect layout. The perfect amount of space. The perfect feeling the moment they walk through the door. Then the search begins — and suddenly, perfect starts to feel harder to find. Homes almost work. Projects add up. Photos look better online than the home feels in person. Until one finally reminds you why you started looking in the first place. Welcome to 79 Central Ave, a completely remodeled rancher that feels right from the moment you arrive. From the covered front porch to the long, light-filled living room, from the real stone fireplace to the open kitchen and dining space, this home is not someday ready. It is ready now. Completely remodeled in 2022, this turnkey home offers the comfort you are looking for and the confidence you need. The well-maintained exterior, landscaped setting, private rear patio, two-car garage, and convenient in-town location create a first impression that feels polished, practical, and welcoming. Step inside, and the home opens with an open-concept floor plan designed for real life. The spacious front living area is one of the home’s defining features — long, open, and filled with natural light from large picture windows. A real stone fireplace with a modern accent anchors the room, giving the space warmth, character, and a natural place to gather. From there, the flow continues into the dining room and remodeled kitchen. The kitchen features a breakfast bar, natural stone countertops, tile backsplash, and open connection to the dining area, making it easy to cook, host, gather, and stay part of the conversation. The main level offers three comfortable bedrooms, each with ceiling fans, along with a full hall bathroom featuring a walk-in shower. The layout is simple, functional, and easy to enjoy. One standout feature is the private home office with a separate entrance. Whether it becomes a work-from-home space, kids’ playroom, creative studio, or flexible bonus room, it gives the home options that are hard to find. Downstairs, the finished basement adds even more usable space with two separate rooms and a full bathroom with a walk-in shower. It is ideal for guests, hobbies, movie nights, fitness, storage, or simply the extra breathing room every homeowner appreciates. The breezeway adds another layer of livability, creating a comfortable open-air connection between the home and the outdoors. It is the kind of space that makes everyday moments feel easier — fresh air, covered convenience, a natural transition from the garage, and direct access to the rear patio, where you can unwind, dine, or spend time with friends. The two-car garage adds everyday convenience, while the landscaped surroundings complete the home’s clean, move-in-ready feel and behind the beauty, the major updates have already been handled: new HVAC, furnace, electric, roof, windows, and siding completed in 2022, providing peace of mind for years to come. Fresh. Spacious. Updated. Flexible. Turnkey. And maybe that is what perfect really is — a home that gives you confidence, comfort, and the feeling that the search was all worth it.

    Zillow last checked:

    Listing updated:

    Listed by:

    Daryl Radcliff 267-228-5351,

    RE/MAX Reliance

    Bought with:

    Kathryn Chapman, RS356668

    Keller Williams Main Line

    Source: Bright MLS,MLS#: PAMC2178836MLS Logo

    Facts & features

    Interior

    Bedrooms & bathrooms
    • Bedrooms: 3
    • Bathrooms: 2
    • Full bathrooms: 2
    • Main level bathrooms: 1
    • Main level bedrooms: 3
    Rooms
    • Room types: Living Room, Dining Room, Kitchen, Laundry, Office, Bonus Room
    Bonus room
    • Level: Main
    Dining room
    • Level: Main
    Kitchen
    • Level: Main
    Laundry
    • Level: Main
    Living room
    • Level: Main
    Office
    • Level: Main
    Heating
    • Baseboard, Oil
    Cooling
    • Central Air, Electric
    Appliances
    • Included: Electric Water Heater
    • Laundry: Main Level, Laundry Room
    Features
    • Bathroom - Walk-In Shower, Ceiling Fan(s), Combination Kitchen/Dining, Entry Level Bedroom, Eat-in Kitchen, Recessed Lighting
    • Basement: Partially Finished
    • Number of fireplaces: 1
    • Fireplace features: Stone
    Interior area
    • Total structure area: 2,746
    • Total interior livable area: 2,746 sqft
    • Finished area above ground: 1,946
    • Finished area below ground: 800

    Property

    Parking
    • Total spaces: 4
    • Parking features: Garage Faces Side, Attached, Driveway
    • Attached garage spaces: 2
    • Uncovered spaces: 2
    Accessibility
    • Accessibility features: None
    Features
    • Levels: One
    • Stories: 1
    • Patio & porch: Patio, Porch
    • Exterior features: Sidewalks
    • Pool features: None
    Lot
    • Size: 0.39 Acres
    Details
    • Additional structures: Above Grade, Below Grade
    • Parcel number: 220200379002
    • Zoning: 1101 RES
    • Zoning description: residential single family
    • Special conditions: Standard

    Construction

    Type & style
    • Home type: SingleFamily
    • Architectural style: Ranch/Rambler
    • Property subtype: Single Family Residence
    Materials
    • Stone
    • Foundation: Block
    Condition
    • New construction: No
    • Year built: 1950
    • Major remodel year: 2023

    Utilities & green energy

    • Electric: 200+ Amp Service
    • Sewer: Public Sewer
    • Water: Public

    Community & HOA

    Community
    • Subdivision: None Available
    HOA
    • Has HOA: No
    Location
    • Region: Telford
    • Municipality: TELFORD BORO

    Financial & listing details

    • Price per square foot: $193/sqft
    • Tax assessed value: $145,590
    • Annual tax amount: $7,013
    • Date on market: 5/14/2026
    • Listing agreement: Exclusive Right To Sell
    • Listing terms: Cash,Conventional,FHA,PHFA,VA Loan
    • Ownership: Fee Simple

    Price history

    DateEventPrice
    6/17/2026Sold$530,000+1%$193/sqft
    Source: Bright MLS #PAMC2178836 Report a problem
    5/19/2026Pending sale$524,900$191/sqft
    Source: Bright MLS #PAMC2178836 Report a problem
    5/14/2026Listed for sale$524,900+14.1%$191/sqft
    Source: Bright MLS #PAMC2178836 Report a problem
    4/10/2024Sold$460,000$168/sqft
    Source: Bright MLS #PAMC2100616 Report a problem

    Public tax history

    Tax history is unavailable.

    Neighborhood: 18969

    Nearby schools

    GreatSchools rating
    Schools provided by the listing agent
    • District: Souderton Area

    Source: Bright MLS. This data may not be complete. We recommend contacting the local school district to confirm school assignments for this home.

    Get a cash offer in 3 minutes
    Find out how much your home could sell for in as little as 3 minutes with a no-obligation cash offer.
    Estimated market value
    $530,400
    Get a cash offer in 3 minutes
    Find out how much your home could sell for in as little as 3 minutes with a no-obligation cash offer.
    Estimated market value
    $530,400