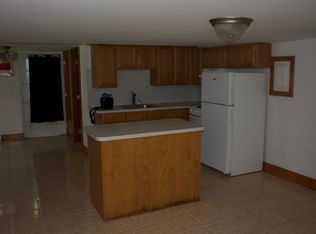
Welcome to this beautifully updated 3 bedroom, 1 bath Cape Cod offering 1,420 square feet of living space in a quiet, conveniently located neighborhood. Recent updates include a new kitchen and bath featuring quartz countertops, stainless steel appliances, porcelain tile, and brand new flooring throughout. The upper level features a spacious primary bedroom, while the finished lower level provides additional living space perfect for a movie theater, media room, home office, or recreation area, along with plenty of extra storage near the utilities. Situated on a level lot just minutes from the Merritt Parkway and conveniently located near Yale University, the University of New Haven, Southern Connecticut State University, and Quinnipiac University. Move in ready and waiting for its next owner!
Under contract
$329,999
79 West Helen Street, Hamden, CT 06514
3beds
1,420sqft
Single Family Residence
Built in 1945
6,969 Square Feet Lot
$-- Zestimate®
$232/sqft
$-- HOA
What's special
Quartz countertopsLevel lotSpacious primary bedroomBrand new flooring throughoutPorcelain tileStainless steel appliances
- 37 days
- 317
- 14
Zillow last checked:
Listing updated:
Listed by:
Henry Guo (475)227-6114,
eXp Realty 866-828-3951
Source: Smart MLS,MLS#: 24202803
Facts & features
Interior
Bedrooms & bathrooms
- Bedrooms: 3
- Bathrooms: 1
- Full bathrooms: 1
Primary bedroom
- Features: Vinyl Floor
- Level: Upper
Bedroom
- Features: Vinyl Floor
- Level: Main
Bedroom
- Features: Vinyl Floor
- Level: Main
Bathroom
- Features: Quartz Counters, Tub w/Shower, Tile Floor
- Level: Main
Kitchen
- Features: Quartz Counters, Dining Area, Tile Floor, Vinyl Floor
- Level: Main
Living room
- Features: Vinyl Floor
- Level: Main
Heating
- Steam, Oil
Cooling
- Ceiling Fan(s)
Appliances
- Included: Oven/Range, Microwave, Refrigerator, Dishwasher, Electric Water Heater, Water Heater
- Laundry: Lower Level
Features
- Basement: Full,Storage Space,Interior Entry,Partially Finished
- Attic: None
- Has fireplace: No
Interior area
- Total structure area: 1,420
- Total interior livable area: 1,420 sqft
- Finished area above ground: 1,120
- Finished area below ground: 300
Property
Lot
- Size: 6,969 Square Feet
- Features: Level
Details
- Parcel number: 1133940
- Zoning: R4
Construction
Type & style
- Home type: SingleFamily
- Architectural style: Cape Cod
- Property subtype: Single Family Residence
Materials
- Vinyl Siding
- Foundation: Concrete Perimeter
- Roof: Asphalt
Condition
- New construction: No
- Year built: 1945
Utilities & green energy
- Sewer: Public Sewer
- Water: Public
Community & HOA
Community
- Features: Library, Medical Facilities, Park, Shopping/Mall
- Subdivision: Highwood
HOA
- Has HOA: No
Location
- Region: Hamden
Financial & listing details
- Price per square foot: $232/sqft
- Tax assessed value: $178,430
- Annual tax amount: $9,576
- Date on market: 8/31/2026
Estimated market value
Not available
Estimated sales range
Not available
Not available
Price history
| Date | Event | Price |
|---|---|---|
| 9/15/2026 | Contingent | $329,999$232/sqft |
Source: eXp Realty #24202803 Report a problem | ||
| 9/15/2026 | Pending sale | $329,999$232/sqft |
Source:  Smart MLS #24202803 Report a problem Smart MLS #24202803 Report a problem | ||
| 8/31/2026 | Listed for sale | $329,999+65%$232/sqft |
Source: Smart MLS #24202803 Report a problem | ||
| 7/10/2026 | Sold | $200,000-11.1%$141/sqft |
Source: Smart MLS #24170275 Report a problem | ||
| 7/10/2026 | Pending sale | $225,000$158/sqft |
Source: Smart MLS #24170275 Report a problem | ||
| 6/2/2026 | Price change | $225,000-11.8%$158/sqft |
Source: Smart MLS #24170275 Report a problem | ||
| 6/2/2026 | Pending sale | $255,000$180/sqft |
Source: Smart MLS #24170275 Report a problem | ||
| 5/19/2026 | Listed for sale | $255,000$180/sqft |
Source: Smart MLS #24170275 Report a problem | ||
| 5/10/2026 | Pending sale | $255,000$180/sqft |
Source: Smart MLS #24170275 Report a problem | ||
| 5/2/2026 | Listed for sale | $255,000+131.8%$180/sqft |
Source: Smart MLS #24170275 Report a problem | ||
| 7/14/2000 | Sold | $110,000$77/sqft |
Source: Public Record Report a problem | ||
Public tax history
| Year | Property taxes | Tax assessment |
|---|---|---|
| 2025 | $9,257 +51.6% | $178,430 +62.5% |
| 2024 | $6,108 -1.4% | $109,830 |
| 2023 | $6,192 +1.6% | $109,830 |
| 2022 | $6,093 +5.8% | $109,830 |
| 2021 | $5,759 0% | $109,830 +16.6% |
| 2020 | $5,760 +25.1% | $94,220 |
| 2019 | $4,604 +1.9% | $94,220 |
| 2018 | $4,519 +6% | $94,220 |
| 2017 | $4,264 -0.2% | $94,220 |
| 2016 | $4,274 -3.6% | $94,220 -13.1% |
| 2015 | $4,432 +2.4% | $108,430 |
| 2014 | $4,330 +2.6% | $108,430 |
| 2013 | $4,222 +4.8% | $108,430 |
| 2012 | $4,027 +6.8% | $108,430 |
| 2011 | $3,770 +0.9% | $108,430 -14.6% |
| 2010 | $3,736 +0.1% | $126,980 |
| 2009 | $3,734 -0.1% | $126,980 |
| 2008 | $3,736 +1.1% | $126,980 |
| 2007 | $3,695 +4.1% | $126,980 |
| 2006 | $3,549 +20.6% | $126,980 +86.6% |
| 2005 | $2,942 +15% | $68,040 |
| 2003 | $2,559 +9.1% | $68,040 |
| 2001 | $2,345 | $68,040 |
Find assessor info on the county website
Monthly payment
Est. payment
Payment breakdown
Explore the cost of this home by adjusting the details. Changes won't be saved.Climate risks
Neighborhood: 06514

Similar homes
- $359,0003 bd1 ba1.3k sqft815 Hill Street, Hamden, CT 06514For Sale
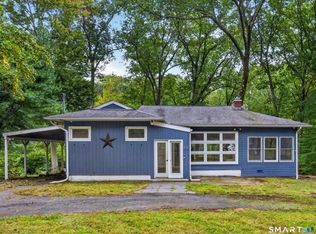
 MLS ID #24211597, Jared Verrillo, Seabury Hill REALTORS. Smart MLS
 - $340,0003 bd2 ba1.4k sqft14 Ingleside Drive, Hamden, CT 06514For Sale
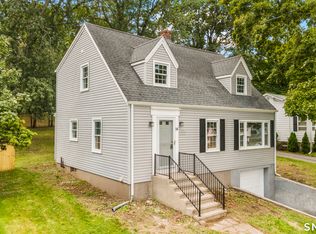 MLS ID #24204808, Oz Pariser, Premier Re Group LLC. Smart MLS
 - $340,0003 bd2 ba1.2k sqft160 Sanford Street, Hamden, CT 06514For Sale
 MLS ID #24192710, Lauren Levey, Real Broker CT, LLC. Smart MLS
 - $--4 bd1 ba1.3k sqft583 Sherman Pkwy, New Haven, CT 06511AuctionServiceLink Auction
- $369,9003 bd2 ba1.5k sqft70 Victoria Court, Hamden, CT 06514For SaleMLS ID #24204713, Susan P. Hermanson, Eagle Eye Realty PLLC. Smart MLS
- $369,0003 bd2 ba1.5k sqft17 Ralston Avenue, Hamden, CT 06517For SaleMLS ID #24212308, Jeffrey Puciato, Puciato Altieri Realty Group. Smart MLS
- $340,0003 bd2 ba1.4k sqft106 Greenhill Terrace, New Haven, CT 06515For SaleMLS ID #24207133, Rachelle Edwards, Coldwell Banker Realty. Smart MLS
- $299,0002 bd1 ba1.2k sqft20 Homestead Avenue, Hamden, CT 06514For SaleMLS ID #24187177, Kathleen E. Hoyt, Dow Della Valle. Smart MLS
- $349,9003 bd2 ba1.4k sqft88 Vineyard Road, Hamden, CT 06517For SaleMLS ID #24203161, Betsy L. Purtell, Purtell Realty LLC. Smart MLS
- $285,0003 bd1 ba974 sqft68 Whiting Street, Hamden, CT 06514For SaleMLS ID #24195698, Javyn Roundtree, Roundtree Realty LLC. Smart MLS
- $324,9004 bd2 ba1.6k sqft147 Daniel Road, Hamden, CT 06517For SaleMLS ID #24205117, Anne T. Degregorio, Press/Cuozzo Realtors. Smart MLS
- $374,9003 bd2 ba1.5k sqft31 Ann Street, East Haven, CT 06512For SaleMLS ID #24208893, Marie I. Matta-Isona, iVision Real Estate. Smart MLS
- $339,9004 bd1 ba1.6k sqft97 Goodyear Street, New Haven, CT 06511For SaleMLS ID #24207027, Maddy Ceruti, Century 21 AllPoints Realty. Smart MLS
- $375,0003 bd3 ba2k sqft22 Robinwood Road, Hamden, CT 06517For SaleMLS ID #24201350, Jill Nathanson-Zaengel, Press/Cuozzo Realtors. Smart MLS
- $365,0003 bd2 ba1.7k sqft110 Roger White Drive, New Haven, CT 06511For SaleMLS ID #24192614, Darrell L. Hardy, Coldwell Banker Realty. Smart MLS
- $399,0003 bd2 ba1.7k sqft58 Myra Road, Hamden, CT 06517For SaleMLS ID #24188240, Jill Nathanson-Zaengel, Press/Cuozzo Realtors. Smart MLS
- $425,0004 bd2 ba1.6k sqft19 Armory Street, Hamden, CT 06517For SaleMLS ID #24196827, Fani Loch, Farnam Realty Group. Smart MLS
- $385,0004 bd2 ba1.1k sqft59 North Place, West Haven, CT 06516For SaleMLS ID #24211023, Amanda R. Faroni-Sheehan, Oxford Realty. Smart MLS
- $319,9993 bd1 ba1.7k sqft430 Wolcott Street, Waterbury, CT 06705For SaleMLS ID #24212375, Sadiki A. Thames, Weichert Realtors MRG. Smart MLS
- $340,0003 bd1 ba864 sqft83 Catherine Street, East Haven, CT 06512For SaleMLS ID #24209405, Lorrie Maiorano, Calcagni Real Estate. Smart MLS
