Skip main navigation
Sold for $610,000
  • $610,000

    79 W Pickering Bnd, Richboro, PA 18954

    4beds
    2,590sqft
    Single Family Residence
    Built in 1983
    -- sqft lot
    $761,800 Zestimate®
    $236/sqft
    $3,819 Estimated rent

    Home value

    $761,800

    $724,000 - $800,000

    $3,819/mo

    Zestimate® history
    Loading
    Loading...

    Owner options

    List your home for rent

    $3,819/mo

    Rent Zestimate®

    Find your next renter with Zillow Rental Manager. Plus, with online applications, you can quickly screen prospective tenants – for free.

    Learn more

    $3,819/mo

    Rent Zestimate®

    Refinance and save

    $3,854/mo

    Est. payment

    Refinancing to a lower rate could help reduce your monthly payments and save thousands over the life of the loan.

    See today's rates

    $3,854/mo

    Est. payment

    Explore your selling options

    Work with a Zillow partner agent

    Leverage their expertise and Zillow's premium Showcase listings to get your home seen by more buyers.

    Get started

    List with your own agent

    Get your home in front of millions of buyers by listing it on Zillow.

    Learn how to do it

    Sell it yourself

    Take full control of how buyers see your home on Zillow by listing For Sale by Owner (FSBO).

    List your home

    What's special

    Office spaceCustom bronze aluminum fenceLarge family roomIndividual hvacExercise equipmentRecessed lightingCrown molding
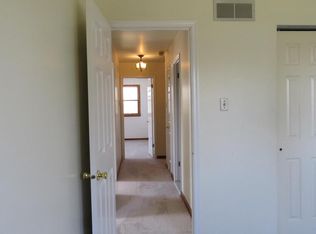
    Motivated Sellers - considering all offers and ready to make a deal on this fabulous home! This Center Hall Dutch Colonial is located near Richboro’s center, in Northampton Township. Very desirable home, property, location, and Council Rock S/D; is now ready for the new owner. Numerous upgrades throughout, Kitchen remodel, SS Appliances, including Decor wall oven, Bathrooms remodeled, and upgraded, Newer top of the - line Windows, and Doors, Upgraded HVAC, Newer Hot Water Maker, Radon system Insralled, ADT Security system (leased), Pool ready rear yard with Custom bronze aluminum fence. Additional features included are - Crown Molding, Recessed Lighting, Oak Hardwood & Tile flooring, and Secure Oak Railing leading to the second floor. On either side of the entry hallway entrance is a formal living room and dining room. The large family room has a floor-to-ceiling brick fireplace, optional gas hookup at F/P, and Sliding doors that lead to an expansive 4-season room with individual HVAC, and panoramic view of the secluded side and rear yard. The comfortable eat-in Kitchen has been recently renovated with top-of-the-line cabinetry, countertops, SS appliances, and tile flooring. The first floor also has a powder room and an expansive laundry/mud room with a door to the outside and a separate garage entrance. On the second floor, there are four spacious bedrooms and two full baths. The master bedroom has a surround tub and an updated tile stall shower, which also includes a large dressing area. The finished basement has plenty of room for games, exercise equipment, office space, and storage space. Additional features include an Oversized two-car side entry Garage, a New oversized storage Shed on an oversized cement pad, and a Fenced pet-friendly rear yard. This is a great home and must be seen to fully appreciate all the care that went into this entire property!

    Zillow last checked:

    Listing updated:

    Listed by:

    Gregg White 215-343-8200,

    RE/MAX Centre Realtors

    Bought with:

    Jackson Masih, RS306735

    RE/MAX Prime Real Estate - Philadelphia

    Source: Bright MLS,MLS#: PABU2051744MLS Logo

    Facts & features

    Interior

    Bedrooms & bathrooms
    • Bedrooms: 4
    • Bathrooms: 3
    • Full bathrooms: 2
    • 1/2 bathrooms: 1
    • Main level bathrooms: 1
    Basement
    • Description: Percent Finished: 50.0
    • Area: 0
    Heating
    • Forced Air, Natural Gas
    Cooling
    • Central Air, Electric
    Appliances
    • Included: Microwave, Dishwasher, Disposal, Energy Efficient Appliances, Exhaust Fan, Extra Refrigerator/Freezer, Oven, Refrigerator, Stainless Steel Appliance(s), Cooktop, Washer, Dryer, Gas Water Heater
    Features
    • Attic, Ceiling Fan(s), Chair Railings, Crown Molding, Dining Area, Eat-in Kitchen, Pantry, Recessed Lighting, Bathroom - Stall Shower, Bathroom - Tub Shower, Attic/House Fan, Dry Wall
    • Flooring: Carpet, Ceramic Tile, Hardwood, Wood
    • Doors: Insulated
    • Windows: Double Hung, Double Pane Windows, Energy Efficient, Low Emissivity Windows, Window Treatments
    • Basement: Combination,Partially Finished,Sump Pump,Unfinished
    • Number of fireplaces: 1
    Interior area
    • Total structure area: 2,590
    • Total interior livable area: 2,590 sqft
    • Finished area above ground: 2,590
    • Finished area below ground: 0

    Property

    Parking
    • Total spaces: 7
    • Parking features: Garage Faces Side, Garage Door Opener, Oversized, Attached, Driveway, On Street
    • Attached garage spaces: 2
    • Uncovered spaces: 5
    Accessibility
    • Accessibility features: 2+ Access Exits, Doors - Lever Handle(s)
    Features
    • Levels: Two
    • Stories: 2
    • Pool features: None
    • Fencing: Aluminum,Decorative,Back Yard
    • Has view: Yes
    • View description: Street
    Lot
    • Dimensions: 111.00 x
    • Features: Rural
    Details
    • Additional structures: Above Grade, Below Grade
    • Parcel number: 31024184
    • Zoning: R2
    • Zoning description: Residential
    • Special conditions: Standard

    Construction

    Type & style
    • Home type: SingleFamily
    • Architectural style: Colonial,Dutch
    • Property subtype: Single Family Residence
    Materials
    • Frame
    • Foundation: Block
    • Roof: Asphalt
    Condition
    • Very Good
    • New construction: No
    • Year built: 1983

    Utilities & green energy

    • Electric: 200+ Amp Service
    • Sewer: Public Sewer
    • Water: Public
    • Utilities for property: Cable Connected, Natural Gas Available, Electricity Available, Phone Connected

    Community & neighborhood

    Security
    • Security features: Smoke Detector(s), Carbon Monoxide Detector(s), Security System
    Location
    • Region: Richboro
    • Subdivision: Willows
    • Municipality: NORTHAMPTON TWP

    Other

    Other facts
    • Listing agreement: Exclusive Right To Sell
    • Listing terms: Cash,Conventional,VA Loan
    • Ownership: Fee Simple
    • Road surface type: Black Top

    Price history

    DateEventPrice
    8/21/2023Sold$610,000-3%$236/sqft
    Source: Bright MLS #PABU2051744 Report a problem
    7/27/2023Pending sale$629,000$243/sqft
    Source: Bright MLS #PABU2051744 Report a problem
    7/26/2023Price change$629,000-3.2%$243/sqft
    Source: Bright MLS #PABU2051744 Report a problem
    7/10/2023Price change$649,900-3.7%$251/sqft
    Source: Bright MLS #PABU2051744 Report a problem
    6/24/2023Listed for sale$675,000+60.8%$261/sqft
    Source: Bright MLS #PABU2051744 Report a problem
    8/8/2010Listing removed$419,900$162/sqft
    Source: Keller Williams Realty #1ED5F55920A5 Report a problem
    1/16/2010Listed for sale$419,900+2.4%$162/sqft
    Source: The Home Zone #5538793 Report a problem
    10/20/2009Sold$410,000-2.4%$158/sqft
    Source: Public Record Report a problem
    7/13/2009Price change$419,900-2.3%$162/sqft
    Source: Ruth Bruestle #5538793 Report a problem
    7/3/2009Price change$429,900-2.3%$166/sqft
    Source: Ruth Bruestle #5538793 Report a problem
    6/2/2009Listed for sale$439,900$170/sqft
    Source: Ruth Bruestle #5538793 Report a problem
    4/6/2006Sold$439,900$170/sqft
    Source: Public Record Report a problem

    Public tax history

    YearProperty taxesTax assessment
    2025$9,554 +2.3%$47,600
    2024$9,340 +8.1%$47,600
    2023$8,641 +0.9%$47,600
    2022$8,562 +3.3%$47,600
    2021$8,291 +2.3%$47,600
    2020$8,104 +6.4%$47,600
    2018$7,619 +4%$47,600
    2017$7,326 +30.7%$47,600
    2016$5,606 $47,600
    2015-- $47,600
    2014-- $47,600
    2013-- $47,600
    2012-- $47,600
    2011-- $47,600
    2010-- $47,600
    2009-- $47,600
    2008-- $47,600
    2007-- $47,600
    2006-- $47,600
    2005-- $47,600 +300%
    2004-- $11,900
    2003-- $11,900
    2002-- $11,900
    2000-- $11,900

    Find assessor info on the county website

    Neighborhood: 18954

    Nearby schools

    GreatSchools rating
    Schools provided by the listing agent
    • District: Council Rock

    Source: Bright MLS. This data may not be complete. We recommend contacting the local school district to confirm school assignments for this home.

    Get a cash offer in 3 minutes
    Find out how much your home could sell for in as little as 3 minutes with a no-obligation cash offer.
    Estimated market value
    $761,800
    Get a cash offer in 3 minutes
    Find out how much your home could sell for in as little as 3 minutes with a no-obligation cash offer.
    Estimated market value
    $761,800