Location, Location, Location! This Leo Wilson built beauty sits on an optimum N/S facing lot in desirable gated Kings Crossing near Buchanan High School. Situated in a prime location with no neighbors across the street, yet a relaxing sight & magnificent view of a full street of lush towering trees. Be greeted by an elegant entry with lots of natural light and towering ceilings with crown molding. Space for everyone with the formal living room, expansive Family Room, Formal Dining PLUS a huge game room/loft upstairs! Gorgeous hardwood flooring flowing seamlessly through most of the main level of the home. The gourmet kitchen is a chef's dream featuring granite countertops with blue sparkling accents & is open to the Family Room complete with a cozy fireplace. Exposed beams and painted murals throughout add a touch of elegance and old world charm. Retreat to the expansive Primary Suite on the main level with sitting alcove & large walk-in closet. Invite guests to stay & enjoy a downstairs bedroom/bath or a private bedroom/bath upstairs with huge loft inviting your imagination to make it your own! Step outside to paradise where you can relax under the gorgeous arbor overlooking the lap pool with tranquil fountains. All of this nestled in a quiet location in the desirable Clovis Unified School!
Sold for $675,000
$675,000
79 W Powers Ave, Clovis, CA 93619
3beds
3baths
2,721sqft
Residential, Single Family Residence
Built in 2003
6,242 Square Feet Lot
$709,100 Zestimate®
$248/sqft
$3,656 Estimated rent
Home value
$709,100
$674,000 - $745,000
$3,656/mo
Zestimate® history
Owner options
List your home for rent
$3,656/mo
Rent Zestimate®
Find your next renter with Zillow Rental Manager. Plus, with online applications, you can quickly screen prospective tenants – for free.
$3,656/mo
Rent Zestimate®
Refinance and save
$4,380/mo
Est. payment
Refinancing to a lower rate could help reduce your monthly payments and save thousands over the life of the loan.
$4,380/mo
Est. payment
Explore your selling options
Work with a Zillow partner agent
Leverage their expertise and Zillow's premium Showcase listings to get your home seen by more buyers.
Get startedList with your own agent
Get your home in front of millions of buyers by listing it on Zillow.
Learn how to do itSell it yourself
Take full control of how buyers see your home on Zillow by listing For Sale by Owner (FSBO).
List your homeWhat's special
Zillow last checked:
Listing updated:
Listed by:
Debra Henes DRE #00715115 559-284-4449,
London Properties, Ltd.,
Tiffany Henes DRE #01937620 559-301-6071,
London Properties, Ltd.
Bought with:
Victoria F. Munoz, DRE #01725106
Rod Aluisi Real Estate
Source: Fresno MLS,MLS#: 614489Originating MLS: Fresno MLS
Facts & features
Interior
Bedrooms & bathrooms
- Bedrooms: 3
- Bathrooms: 3
Primary bedroom
- Area: 0
- Dimensions: 0 x 0
Bedroom 1
- Area: 0
- Dimensions: 0 x 0
Bedroom 2
- Area: 0
- Dimensions: 0 x 0
Bedroom 3
- Area: 0
- Dimensions: 0 x 0
Bedroom 4
- Area: 0
- Dimensions: 0 x 0
Bathroom
- Features: Tub/Shower, Shower, Tub
Dining room
- Features: Formal
- Area: 0
- Dimensions: 0 x 0
Family room
- Area: 0
- Dimensions: 0 x 0
Kitchen
- Features: Eat-in Kitchen, Breakfast Bar
- Area: 0
- Dimensions: 0 x 0
Living room
- Area: 0
- Dimensions: 0 x 0
Basement
- Area: 0
Heating
- Has Heating (Unspecified Type)
Cooling
- Central Air
Appliances
- Included: Built In Range/Oven, Disposal, Dishwasher
- Laundry: Utility Room, Lower Level
Features
- Isolated Bedroom, Isolated Bathroom, Family Room, Loft, Game Room
- Flooring: Carpet, Laminate, Hardwood
- Number of fireplaces: 1
- Fireplace features: Zero Clearance
Interior area
- Total structure area: 2,721
- Total interior livable area: 2,721 sqft
Property
Parking
- Parking features: Garage - Attached
- Has attached garage: Yes
Features
- Levels: Two
- Stories: 2
- Patio & porch: Covered, Concrete, Other
- Has private pool: Yes
- Pool features: Gunite, Private, In Ground
Lot
- Size: 6,242 Square Feet
- Dimensions: 60 x 104
- Features: Urban, Sprinklers Auto, Mature Landscape
Details
- Parcel number: 56013535
Construction
Type & style
- Home type: SingleFamily
- Architectural style: Tudor
- Property subtype: Residential, Single Family Residence
Materials
- Stucco, Stone
- Foundation: Concrete
- Roof: Tile
Condition
- Year built: 2003
Details
- Builder name: Kings Crossing
Utilities & green energy
- Sewer: Public Sewer
- Water: Public
- Utilities for property: Public Utilities
Community & HOA
Community
- Security: Security Gate
HOA
- Has HOA: Yes
- Amenities included: Gated
- HOA fee: $115 monthly
Location
- Region: Clovis
Financial & listing details
- Price per square foot: $248/sqft
- Tax assessed value: $688,500
- Date on market: 6/24/2024
- Cumulative days on market: 2 days
- Listing agreement: Exclusive Agency
Price history
| Date | Event | Price |
|---|---|---|
| 7/16/2024 | Sold | $675,000+4%$248/sqft |
Source: Fresno MLS #614489 Report a problem | ||
| 6/27/2024 | Pending sale | $649,000$239/sqft |
Source: Fresno MLS #614489 Report a problem | ||
| 6/25/2024 | Listed for sale | $649,000+82.8%$239/sqft |
Source: Fresno MLS #614489 Report a problem | ||
| 10/7/2008 | Sold | $355,000-34.6%$130/sqft |
Source: Public Record Report a problem | ||
| 7/7/2008 | Sold | $543,200-20%$200/sqft |
Source: Public Record Report a problem | ||
| 5/11/2006 | Sold | $679,000$250/sqft |
Source: Public Record Report a problem | ||
Public tax history
| Year | Property taxes | Tax assessment |
|---|---|---|
| 2026 | -- | $688,500 +2% |
| 2025 | $8,044 +49.9% | $675,000 +50.6% |
| 2024 | $5,365 +1.9% | $448,176 +2% |
| 2023 | $5,263 +1.3% | $439,389 +2% |
| 2022 | $5,194 +3.3% | $430,775 +2% |
| 2021 | $5,030 +0.4% | $422,329 +1% |
| 2020 | $5,010 +2% | $418,000 +2% |
| 2019 | $4,914 +2.2% | $409,805 +2% |
| 2018 | $4,808 +1.7% | $401,771 +2% |
| 2017 | $4,727 +3.4% | $393,894 +2% |
| 2016 | $4,569 +1.8% | $386,172 +1.5% |
| 2015 | $4,487 +1.9% | $380,373 +2% |
| 2014 | $4,405 | $372,923 +0.5% |
| 2013 | -- | $371,239 +2% |
| 2012 | -- | $363,961 +12% |
| 2011 | -- | $325,000 |
| 2010 | -- | $325,000 -4.4% |
| 2009 | -- | $340,000 -31.8% |
| 2008 | -- | $498,700 -28% |
| 2007 | -- | $692,580 +81.5% |
| 2006 | -- | $381,662 |
Find assessor info on the county website
Neighborhood: 93619
Nearby homes
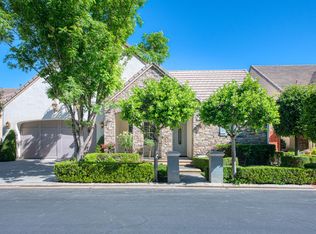
- $599,0003 bd3 ba2.2k sqft69 W Powers Ave, Clovis, CA 93619Sold
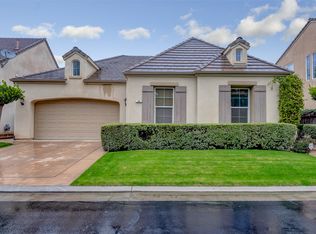
- $575,2003 bd3 ba2k sqft89 W Powers Ave, Clovis, CA 93619Off Market
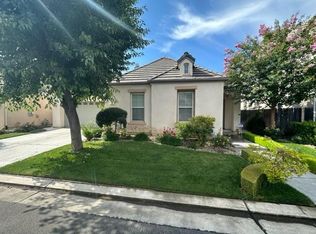
- $544,9003 bd3 ba2k sqft78 W Lester Ave, Clovis, CA 93619Sold
- $624,8003 bd2 ba2k sqft99 W Powers Ave, Clovis, CA 93619Off Market
- $625,7003 bd3 ba2.7k sqft88 W Lester Ave, Clovis, CA 93619Off Market
- $599,7003 bd3 ba2.2k sqft68 W Lester Ave, Clovis, CA 93619Off Market
- $593,2003 bd2 ba2k sqft59 W Powers Ave, Clovis, CA 93619Off Market
- $587,9003 bd3 ba2k sqft98 W Lester Ave, Clovis, CA 93619Off Market
Nearby schools
GreatSchools rating
- 10/10Woods (Harold L.) Elementary SchoolGrades: K-6Distance: 0.5 mi
- 9/10Alta Sierra Intermediate SchoolGrades: 7-8Distance: 0.6 mi
- 10/10Buchanan High SchoolGrades: 9-12Distance: 0.4 mi
Schools provided by the listing agent
- Elementary: Woods
- Middle: Alta Sierra
- High: Buchanan
Source: Fresno MLS. This data may not be complete. We recommend contacting the local school district to confirm school assignments for this home.
Get a cash offer in 3 minutes
Find out how much your home could sell for in as little as 3 minutes with a no-obligation cash offer.
Estimated market value
$709,100
Get a cash offer in 3 minutes
Find out how much your home could sell for in as little as 3 minutes with a no-obligation cash offer.
Estimated market value
$709,100
- California
- Fresno County
- Clovis
- 93619
- 79 W Powers Ave
