Skip main navigation
Closed
  • Price Unknown

    79 W Steam Boat Way, Thompson Falls, MT 59873

    3beds
    2,352sqft
    Single Family Residence
    Built in 2001
    1.04 Acres Lot
    $850,300 Zestimate®
    $--/sqft
    $2,536 Estimated rent

    Home value

    $850,300

    Estimated sales range

    Not available

    $2,536/mo

    Zestimate® history
    Loading
    Loading...

    Owner options

    List your home for rent

    $2,536/mo

    Rent Zestimate®

    Find your next renter with Zillow Rental Manager. Plus, with online applications, you can quickly screen prospective tenants – for free.

    Learn more

    $2,536/mo

    Rent Zestimate®

    Refinance and save

    Refinancing to a lower rate could help reduce your monthly payments and save thousands over the life of the loan.

    See today's rates

    Explore your selling options

    Work with a Zillow partner agent

    Leverage their expertise and Zillow's premium Showcase listings to get your home seen by more buyers.

    Get started

    List with your own agent

    Get your home in front of millions of buyers by listing it on Zillow.

    Learn how to do it

    Sell it yourself

    Take full control of how buyers see your home on Zillow by listing For Sale by Owner (FSBO).

    List your home

    What's special

    Curb appealGlass showerWarm inviting architectureJacuzzi soaking tubIn-ground sprinklersLovely brick wainscotingBrick accents
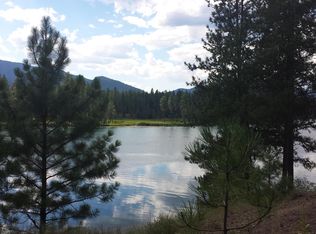
    Imagine a 3 bedroom/2.5 bath Montana river home with pavement to the exposed-aggregate concrete between the 36'x60' shop with bath and the attached, oversized 3-car garage. A ramp leads into the ranch home with lovely brick wainscoting and low-maintenance siding. The curb appeal as you drive past the lush lawn dappled with mature pines watered with in-ground sprinklers pulls your attention to the detail of the finish work with brick accents, beautiful landscaping and warm, inviting architecture including half moon windows. Functional floor plan includes a laundry area off the garage, a central vac system throughout, as well as a guest bath and craft room, which opens into a great room. A semi-formal dining area is off of the generous kitchen including a considerable island with cooktop and trash compactor. Cultured stone hearth with a propane stove for ambiance warms the living room well lit by south facing sliding doors and large windows to the stunning Clark Fork River views! A deck off of the living room sliding door, is partially covered for outside dining and watching breath-taking sunrises and sunsets. 2352 square feet of living space with a master suite, two guest rooms and a full bath on one end of the house. Two closets for the primary suite, a Jacuzzi soaking tub, glass shower and dual-sink vanity make the master bath a treat. Wake up in the primary bedroom to views of the river and mountains and watch the eagles soar. A formal entry with lovely stained glass door and side lites welcomes your guests into the foyer off the dining area. A scenic walkway meanders down to a level area right at the river level, complete with a large fire pit of those moonlight kayak nights and a dock giving access to about 8 miles of boatable river. Kayak, boat or just enjoy the beauty. There is so much to this lovely property. Bring your kayak, your romantic heart. Life is about to be peaceful and filled with mornings with a mug of hot coffee enjoying the bird watching on the river and sunsets with your loved ones on the deck.

    Zillow last checked:

    Listing updated:

    Listed by:

    Bonnie E Abbott 406-827-9827,

    Realty Northwest,

    Tina M Daugherty 406-210-1123,

    Realty Northwest

    Bought with:

    Casey Robinson, RRE-BRO-LIC-12360

    Windermere R E Missoula

    Source: MRMLS,MLS#: 30067837MLS Logo

    Facts & features

    Interior

    Bedrooms & bathrooms
    • Bedrooms: 3
    • Bathrooms: 3
    • Full bathrooms: 2
    • 1/2 bathrooms: 1
    Heating
    • Forced Air, Gas, Heat Pump, Propane, Stove
    Cooling
    • Central Air, Other
    Appliances
    • Included: Dryer, Dishwasher, Microwave, Range, Refrigerator, Trash Compactor, Washer
    • Laundry: Washer Hookup
    Features
    • Fireplace, Main Level Primary, Open Floorplan, Vaulted Ceiling(s), Walk-In Closet(s)
    • Basement: Crawl Space
    • Number of fireplaces: 1
    Interior area
    • Total interior livable area: 2,352 sqft
    • Finished area below ground: 0

    Property

    Parking
    • Total spaces: 5
    • Parking features: Garage, Garage Door Opener, Heated Garage
    • Attached garage spaces: 3
    • Carport spaces: 2
    • Covered spaces: 5
    Accessibility
    • Accessibility features: Accessible Full Bath, Grab Bars, Accessible Approach with Ramp, Accessible Doors, Accessible Hallway(s)
    Features
    • Levels: One
    • Stories: 1
    • Patio & porch: Rear Porch, Covered, Deck, Front Porch, Porch
    • Exterior features: Dock, Storage, See Remarks, Propane Tank - Owned
    • Has view: Yes
    • View description: Mountain(s), Residential, Creek/Stream, Valley, Trees/Woods
    • Has water view: Yes
    • Water view: true
    • Waterfront features: Dock Access, River Front, Waterfront
    • Body of water: Clark Fork River
    Lot
    • Size: 1.03 Acres
    • Features: Back Yard, Front Yard, Gentle Sloping, Landscaped, Sprinklers In Ground, Views, Level
    • Topography: Level,Sloping,Varied
    Details
    • Additional structures: Workshop
    • Parcel number: 35309116102190000
    • Special conditions: Standard
    • Other equipment: Generator

    Construction

    Type & style
    • Home type: SingleFamily
    • Architectural style: Ranch
    • Property subtype: Single Family Residence
    Materials
    • Brick, Wood Siding
    • Foundation: Poured
    • Roof: Composition
    Condition
    • New construction: No
    • Year built: 2001

    Utilities & green energy

    • Sewer: Private Sewer, Septic Tank
    • Water: Public, Private
    • Utilities for property: Propane, Underground Utilities

    Community & neighborhood

    Security
    • Security features: Smoke Detector(s)
    Community
    • Community features: Fishing
    Location
    • Region: Thompson Falls
    • Subdivision: Salish Shores Subdivision

    Other

    Other facts
    • Listing agreement: Exclusive Right To Sell
    • Listing terms: Cash,Conventional
    • Road surface type: Asphalt

    Price history

    DateEventPrice
    7/1/2026Sold--
    Source: MRMLS #30067837 Report a problem
    4/2/2026Listed for sale$949,900+5.6%$404/sqft
    Source: MRMLS #30067837 Report a problem
    11/16/2025Listing removed$899,900$383/sqft
    Source: MRMLS #30055013 Report a problem
    9/15/2025Price change$899,900-3.2%$383/sqft
    Source: MRMLS #30055013 Report a problem
    8/20/2025Price change$929,900-5.1%$395/sqft
    Source: MRMLS #30055013 Report a problem
    8/1/2025Listed for sale$979,900$417/sqft
    Source: MRMLS #30055013 Report a problem

    Public tax history

    YearProperty taxesTax assessment
    2025$2,383 -13.1%$794,200 +10.9%
    2024$2,741 -18.5%$716,000
    2023$3,364 +65.4%$716,000 +48.6%
    2022$2,034 $481,700
    2021$2,034 +15.3%$481,700 +10%
    2020$1,763 +0.4%$438,100
    2019$1,757 -9.9%$438,100 +0.8%
    2018$1,949 -17.3%$434,700
    2017$2,357 -3.7%$434,700 +5.9%
    2016$2,449 +13.8%$410,600
    2015$2,152 -27.3%$410,600 +56.1%
    2014$2,960 +10%$263,039 +4.9%
    2013$2,690 +3.5%$250,633 +5.7%
    2012$2,598 $237,183
    2011-- --
    2010-- --
    2009-- --
    2008-- $278,200
    2007-- $278,200
    2006-- $278,200

    Find assessor info on the county website

    Neighborhood: 59873

    Nearby schools

    GreatSchools rating
    Schools provided by the listing agent
    • District: District No. 2

    Source: MRMLS. This data may not be complete. We recommend contacting the local school district to confirm school assignments for this home.