Welcome to this beautifully appointed three-level home in the highly desirable Colonial Forge community, nestled in the heart of rapidly growing Stafford. Thoughtfully updated and freshly painted, this airy and light-filled home welcomes you with a dramatic two-story foyer and an elegant, flowing layout designed for both everyday living and gracious entertaining. The main level showcases newer flooring and a spacious living room highlighted by a striking quartz accent wall, seamlessly opening to the kitchen through a charming eat-in area. The well-appointed kitchen features an island, brand-new refrigerator, pantry, and a sink with a convenient glass rinser. A refined dining room adds a touch of sophistication for formal gatherings. Step outside to a generous deck overlooking the open, fenced backyard—an ideal setting for morning coffee or evening relaxation. Upstairs, the serene primary suite offers a trey ceiling with ambient lighting, a spacious walk-in closet, and a luxurious en-suite bath complete with dual vanities and an expansive shower with showerheads on both sides. Three additional generously sized bedrooms share a hall bath with double-sink vanity. Newer flooring enhances the staircase, hallway, primary suite, and front bedroom, adding to the home’s cohesive appeal. The fully finished lower level is designed for entertaining, featuring an inviting bar area with walk-out access to a backyard patio. This level also includes a full bath and an additional large bedroom—perfect for guests or multi-generational living. Ideally situated with easy access to I-95 and just half a mile from Colonial Forge High School, the location offers exceptional convenience. Enjoy nearby shopping and dining at Publix, Embrey Mill Town Center, The Towne Center at Aquia, and recreation at Augustine Golf Club. Outdoor enthusiasts will appreciate proximity to Widewater State Park, Aquia Landing Park, and Patawomeck Park, while local favorites such as Potomac Point Winery & Vineyard, Barley Naked Brewing Company, and Wild Run Brewing Company offer wonderful destinations to unwind. For commuters and travelers alike, the home is approximately 10 minutes from Stafford Regional Airport, and roughly 20 minutes to Marine Corps Base Quantico and premier shopping at Potomac Mills. Perfectly positioned about halfway between Washington and Richmond, this exceptional home offers an unparalleled blend of comfort, style, and accessibility. Schedule your private tour today.
Sold for $719,900
$719,900
79 Wagoneers Ln, Stafford, VA 22554
5beds
3,232sqft
Single Family Residence
Built in 2013
8,690 Square Feet Lot
$717,900 Zestimate®
$223/sqft
$3,805 Estimated rent
Home value
$717,900
$668,000 - $768,000
$3,805/mo
Zestimate® history
Owner options
List your home for rent
$3,805/mo
Rent Zestimate®
Find your next renter with Zillow Rental Manager. Plus, with online applications, you can quickly screen prospective tenants – for free.
$3,805/mo
Rent Zestimate®
Refinance and save
$4,421/mo
Est. payment
Refinancing to a lower rate could help reduce your monthly payments and save thousands over the life of the loan.
$4,421/mo
Est. payment
Explore your selling options
Work with a Zillow partner agent
Leverage their expertise and Zillow's premium Showcase listings to get your home seen by more buyers.
Get startedList with your own agent
Get your home in front of millions of buyers by listing it on Zillow.
Learn how to do itSell it yourself
Take full control of how buyers see your home on Zillow by listing For Sale by Owner (FSBO).
List your homeWhat's special
Open fenced backyardBeautifully appointed three-level homeStriking quartz accent wallElegant flowing layoutBrand-new refrigeratorCharming eat-in areaDramatic two-story foyer
Zillow last checked:
Listing updated:
Listed by:
Jae Yoon 703-919-2864,
Samson Properties,
Listing Team: The K Group
Bought with:
Shama Zer
1ST Down Real Estate Group, LLC.
Source: Bright MLS,MLS#: VAST2046196
Facts & features
Interior
Bedrooms & bathrooms
- Bedrooms: 5
- Bathrooms: 4
- Full bathrooms: 3
- 1/2 bathrooms: 1
- Main level bathrooms: 1
Basement
- Description: Percent Finished: 90.0
- Area: 1104
Heating
- Forced Air, Natural Gas
Cooling
- Central Air, Ceiling Fan(s), Electric
Appliances
- Included: Dishwasher, Disposal, Microwave, Refrigerator, Tankless Water Heater, Oven/Range - Gas, Washer, Dryer, Gas Water Heater
- Laundry: Upper Level
Features
- Attic, Family Room Off Kitchen, Kitchen - Gourmet, Kitchen Island, Kitchen - Table Space, Dining Area, Primary Bath(s), Upgraded Countertops, Crown Molding, Dry Wall, Tray Ceiling(s)
- Flooring: Carpet, Hardwood, Luxury Vinyl, Wood
- Doors: French Doors, Six Panel
- Windows: Screens, Transom, Vinyl Clad, Window Treatments
- Basement: Rear Entrance,Sump Pump,Connecting Stairway,Full,Finished,Walk-Out Access
- Number of fireplaces: 1
- Fireplace features: Gas/Propane
Interior area
- Total structure area: 3,560
- Total interior livable area: 3,232 sqft
- Finished area above ground: 2,456
- Finished area below ground: 776
Property
Parking
- Total spaces: 4
- Parking features: Garage Door Opener, Driveway, Attached
- Attached garage spaces: 2
- Uncovered spaces: 2
Accessibility
- Accessibility features: None
Features
- Levels: Three
- Stories: 3
- Patio & porch: Deck, Patio, Porch
- Pool features: Community
- Fencing: Wood
Lot
- Size: 8,690 Square Feet
- Features: Backs to Trees, Cul-De-Sac, Landscaped, No Thru Street, Rear Yard
Details
- Additional structures: Above Grade, Below Grade
- Parcel number: 29J 1B 41
- Zoning: R3
- Special conditions: Standard
Construction
Type & style
- Home type: SingleFamily
- Architectural style: Colonial
- Property subtype: Single Family Residence
Materials
- Vinyl Siding, Stone
- Foundation: Other
Condition
- New construction: No
- Year built: 2013
Details
- Builder model: Jefferson
- Builder name: BEAZER
Utilities & green energy
- Sewer: Public Sewer
- Water: Public
Community & HOA
Community
- Subdivision: Colonial Forge
HOA
- Has HOA: Yes
- Amenities included: Clubhouse, Jogging Path, Pool, Tot Lots/Playground, Common Grounds
- Services included: Pool(s), Snow Removal, Trash
- HOA fee: $99 monthly
Location
- Region: Stafford
Financial & listing details
- Price per square foot: $223/sqft
- Tax assessed value: $565,700
- Annual tax amount: $5,225
- Date on market: 2/20/2026
- Listing agreement: Exclusive Right To Sell
- Listing terms: Cash,Conventional,FHA,VA Loan
- Ownership: Fee Simple
Price history
| Date | Event | Price |
|---|---|---|
| 4/28/2026 | Sold | $719,900$223/sqft |
Source:  Bright MLS #VAST2046196 Report a problem Bright MLS #VAST2046196 Report a problem | ||
| 4/3/2026 | Contingent | $719,900$223/sqft |
Source: Bright MLS #VAST2046196 Report a problem | ||
| 3/25/2026 | Price change | $719,900-1.4%$223/sqft |
Source: Bright MLS #VAST2046196 Report a problem | ||
| 2/20/2026 | Listed for sale | $729,900+10.6%$226/sqft |
Source: Bright MLS #VAST2046196 Report a problem | ||
| 6/1/2022 | Sold | $660,000$204/sqft |
Source: Bright MLS #VAST2010666 Report a problem | ||
| 5/1/2022 | Pending sale | $660,000$204/sqft |
Source: Bright MLS #VAST2010666 Report a problem | ||
| 4/21/2022 | Listed for sale | $660,000+44.4%$204/sqft |
Source: Bright MLS #VAST2010666 Report a problem | ||
| 7/15/2016 | Listing removed | $457,000$141/sqft |
Source: Keller Williams - Manassas #ST9683298 Report a problem | ||
| 6/14/2016 | Price change | $457,000-0.2%$141/sqft |
Source: Keller Williams - Manassas #ST9683298 Report a problem | ||
| 6/10/2016 | Listed for sale | $457,900+14.1%$142/sqft |
Source: Keller Williams Realty/Lee Beaver & Assoc. #ST9683298 Report a problem | ||
| 3/26/2013 | Sold | $401,229$124/sqft |
Source: Public Record Report a problem | ||
Public tax history
| Year | Property taxes | Tax assessment |
|---|---|---|
| 2025 | $5,225 +3.4% | $565,700 |
| 2024 | $5,055 +8.8% | $565,700 +9.3% |
| 2023 | $4,645 +5.6% | $517,600 |
| 2022 | $4,400 +12.9% | $517,600 +28.8% |
| 2021 | $3,898 | $401,900 |
| 2020 | $3,898 -4.6% | $401,900 -0.7% |
| 2019 | $4,086 +2% | $404,600 |
| 2018 | $4,006 | $404,600 +3.9% |
| 2017 | $4,006 +3.9% | $389,600 |
| 2016 | $3,857 | $389,600 +3.2% |
| 2015 | -- | $377,500 +1% |
| 2014 | -- | $373,900 +2.7% |
| 2013 | -- | $364,100 +628.2% |
| 2012 | -- | $50,000 |
Find assessor info on the county website
Neighborhood: 22554
Nearby homes
- $617,2004 bd3 ba2.4k sqft81 Wagoneers Ln, Stafford, VA 22554Off Market
- $699,900-- bd-- ba-- sqft77 Wagoneers Ln, Stafford, VA 22554Sold
- $654,7004 bd4 ba3.2k sqft83 Wagoneers Ln, Stafford, VA 22554Off Market
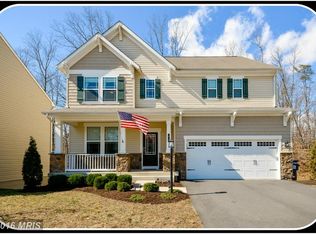
- $652,0004 bd3 ba2.5k sqft75 Wagoneers Ln, Stafford, VA 22554Off Market
- $702,1004 bd4 ba4.1k sqft80 Wagoneers Ln, Stafford, VA 22554Off Market
- $674,3004 bd3 ba2.6k sqft82 Wagoneers Ln, Stafford, VA 22554Off Market
- $652,9004 bd4 ba3.5k sqft78 Wagoneers Ln, Stafford, VA 22554Off Market
- $671,3005 bd4 ba3.5k sqft85 Wagoneers Ln, Stafford, VA 22554Off Market
Nearby schools
GreatSchools rating
- 7/10Winding Creek Elementary SchoolGrades: K-5Distance: 0.2 mi
- 8/10Rodney E. Thompson Middle SchoolGrades: 6-8Distance: 0.9 mi
- 5/10Colonial Forge High SchoolGrades: 9-12Distance: 0.3 mi
Schools provided by the listing agent
- High: Colonial Forge
- District: Stafford County Public Schools
Source: Bright MLS. This data may not be complete. We recommend contacting the local school district to confirm school assignments for this home.
Get a cash offer in 3 minutes
Find out how much your home could sell for in as little as 3 minutes with a no-obligation cash offer.
Estimated market value
$717,900
Get a cash offer in 3 minutes
Find out how much your home could sell for in as little as 3 minutes with a no-obligation cash offer.
Estimated market value
$717,900
- Virginia
- Stafford County
- Stafford
- 22554
- 79 Wagoneers Ln
Nearby cities
Nearby neighborhoods
Nearby zip codes
Other Stafford Topics
