Skip main navigation
Closed
  • $762,000

    79 Walden Ridge Dr, Hinckley, OH 44233

    4beds
    4,646sqft
    Single Family Residence
    Built in 2007
    0.66 Acres Lot
    $836,800 Zestimate®
    $164/sqft
    $4,874 Estimated rent

    Home value

    $836,800

    $795,000 - $887,000

    $4,874/mo

    Zestimate® history
    Loading
    Loading...

    Owner options

    List your home for rent

    $4,874/mo

    Rent Zestimate®

    Find your next renter with Zillow Rental Manager. Plus, with online applications, you can quickly screen prospective tenants – for free.

    Learn more

    $4,874/mo

    Rent Zestimate®

    Refinance and save

    $4,258/mo

    Est. payment

    Refinancing to a lower rate could help reduce your monthly payments and save thousands over the life of the loan.

    See today's rates

    $4,258/mo

    Est. payment

    Explore your selling options

    Work with a Zillow partner agent

    Leverage their expertise and Zillow's premium Showcase listings to get your home seen by more buyers.

    Get started

    List with your own agent

    Get your home in front of millions of buyers by listing it on Zillow.

    Learn how to do it

    Sell it yourself

    Take full control of how buyers see your home on Zillow by listing For Sale by Owner (FSBO).

    List your home

    What's special

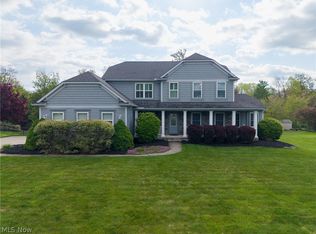
    Nestled in the heart of the community this charming home is where warmth meets joy. A front porch surrounded with lovely landscaping, a perfect spot for that morning coffee. Imagine family gatherings in your private backyard. With your Stonehenge-like fire pit area that backs up to conservation land. Sitting on the back deck enjoying your summer barbecue or relaxing in your hot tub. This home is truly made for both entertaining and everyday living. This home presents attention to detail throughout. Arched doorways, white panel doors, wide baseboards and crown molding. Just to name a few details. The saying is the heart of the home is the Kitchen and if you enjoy cooking this is the kitchen. With maple cabinets, granite counter tops, black and stainless steel appliances and motion control hands free faucet. Imagine family gatherings with this open floor plan from the kitchen sun room and a vaulted great room with floor to ceiling stone fireplace. Upstairs has an impressive owners suite with 2 walk-in closets, dual sink area, soaking tub and a large shower. Two bedrooms have a Jack & Jill bathroom. Fourth bedroom has an ensuite. All rooms have walk-in closets. Recreation area offers bar with granite, full fridge. Full bathroom and possibly 5th bedroom with closet and egress windows. Extra room for workout area movie room. Welcome home to the outstanding Amish built custom home. This home could be your personal retreat from the world's hustle.

    Zillow last checked:

    Listing updated:

    Listing Provided by:

    Donna K Estep 440-842-7010topc21ohioagent@aol.com,

    CENTURY 21 DePiero & Associates, Inc.

    Bought with:

    Silvana Dibiase, 370562

    RE/MAX Above & Beyond

    Anthony J Colantuono, 2001022880

    RE/MAX Above & Beyond

    Source: MLS Now,MLS#: 5055125MLS LogoOriginating MLS: Akron Cleveland Association of REALTORS

    Facts & features

    Interior

    Bedrooms & bathrooms
    • Bedrooms: 4
    • Bathrooms: 5
    • Full bathrooms: 4
    • 1/2 bathrooms: 1
    • Main level bathrooms: 1
    Primary bedroom
    • Description: Blinds on windows,Flooring: Carpet
    • Features: Tray Ceiling(s)
    • Level: Second
    • Dimensions: 18 x 16
    Bedroom
    • Description: Blinds on windows,Flooring: Carpet
    • Level: Second
    • Dimensions: 14 x 12
    Bedroom
    • Description: Blinds on windows,Flooring: Carpet
    • Level: Second
    • Dimensions: 13 x 13
    Bedroom
    • Description: Blinds on windows,Flooring: Carpet
    • Level: Second
    • Dimensions: 13 x 12
    Primary bathroom
    • Description: Soaking tub, two sinks,Flooring: Ceramic Tile
    • Level: Second
    Bathroom
    • Description: Full Bath,Flooring: Ceramic Tile
    • Level: Lower
    • Dimensions: 5 x 6
    Other
    • Description: Closet - egress window,Flooring: Carpet
    • Level: Lower
    • Dimensions: 14 x 16
    Bonus room
    • Description: Flooring: Carpet
    • Level: Lower
    • Dimensions: 15 x 15
    Dining room
    • Description: Blinds on windows,Flooring: Carpet
    • Level: First
    • Dimensions: 16 x 13
    Eat in kitchen
    • Description: Stainless & black appliances,Flooring: Wood
    • Features: Granite Counters
    • Level: First
    • Dimensions: 25 x 14
    Great room
    • Description: Blinds on windows,Flooring: Carpet
    • Features: Fireplace, High Ceilings
    • Level: First
    • Dimensions: 25 x 16
    Laundry
    • Description: Washer & dryer, blinds on windows,Flooring: Ceramic Tile
    • Level: First
    • Dimensions: 10 x 9
    Office
    • Description: Blinds on windows,Flooring: Carpet
    • Level: First
    • Dimensions: 15 x 10
    Recreation
    • Description: Refrigerator, sink,Flooring: Carpet,Ceramic Tile
    • Features: Bar
    • Level: Lower
    Sunroom
    • Description: Skylights,Flooring: Wood
    • Features: High Ceilings
    • Level: First
    • Dimensions: 18 x 12
    Heating
    • Forced Air, Fireplace(s), Gas
    Cooling
    • Central Air
    Appliances
    • Included: Cooktop, Dryer, Dishwasher, Disposal, Microwave, Refrigerator, Washer
    • Laundry: Washer Hookup, Electric Dryer Hookup, Main Level, Laundry Room, Laundry Tub, Sink
    Features
    • Tray Ceiling(s), Ceiling Fan(s), Crown Molding, Double Vanity, Entrance Foyer, Granite Counters, High Ceilings, His and Hers Closets, Kitchen Island, Multiple Closets, Open Floorplan, Recessed Lighting, Vaulted Ceiling(s), Bar, Walk-In Closet(s)
    • Windows: Blinds, Plantation Shutters, Screens, Skylight(s)
    • Basement: Finished,Sump Pump
    • Number of fireplaces: 1
    • Fireplace features: Glass Doors, Great Room, Gas
    Interior area
    • Total structure area: 4,646
    • Total interior livable area: 4,646 sqft
    • Finished area above ground: 3,146
    • Finished area below ground: 1,500

    Property

    Parking
    • Total spaces: 3
    • Parking features: Attached, Garage, Garage Door Opener, Heated Garage, Garage Faces Side, Water Available
    • Attached garage spaces: 3
    Features
    • Levels: Two
    • Stories: 2
    • Patio & porch: Deck, Front Porch, Patio
    • Exterior features: Fire Pit, Private Yard
    • Has spa: Yes
    • Spa features: Hot Tub
    • Has view: Yes
    • View description: Neighborhood, Trees/Woods
    Lot
    • Size: 0.66 Acres
    • Features: Back Yard, Front Yard, Irregular Lot, Wooded
    Details
    • Parcel number: 01603B05043

    Construction

    Type & style
    • Home type: SingleFamily
    • Architectural style: Colonial
    • Property subtype: Single Family Residence
    Materials
    • Stone, Vinyl Siding
    • Roof: Asphalt,Fiberglass
    Condition
    • Year built: 2007

    Utilities & green energy

    • Sewer: Public Sewer
    • Water: Public

    Community & neighborhood

    Security
    • Security features: Carbon Monoxide Detector(s), Smoke Detector(s)
    Location
    • Region: Hinckley
    • Subdivision: Walden Pond Ph I

    HOA & financial

    HOA
    • Has HOA: Yes
    • HOA fee: $300 annually
    • Services included: Association Management, Other
    • Association name: Reserve At Walden Pond

    Other

    Other facts
    • Listing terms: Cash,Conventional,FHA,VA Loan

    Price history

    DateEventPrice
    8/23/2024Sold$762,000+4.1%$164/sqft
    Source: MLS Now #5055125 Report a problem
    7/22/2024Pending sale$732,000$158/sqft
    Source: MLS Now #5055125 Report a problem
    7/18/2024Listed for sale$732,000+20%$158/sqft
    Source: MLS Now #5055125 Report a problem
    11/8/2021Sold$610,000+3.6%$131/sqft
    Source: Public Record Report a problem
    8/9/2021Pending sale$589,000$127/sqft
    Source: MLS Now #4305874 Report a problem
    8/6/2021Listed for sale$589,000+12.2%$127/sqft
    Source: MLS Now #4305874 Report a problem
    10/12/2014Listing removed$525,000$113/sqft
    Source: Keller Williams Greater Cleveland Southwest #3641159 Report a problem
    7/15/2014Price change$525,000-2.3%$113/sqft
    Source: Keller Williams Realty Tri-County Properties #3607831 Report a problem
    5/21/2014Price change$537,500-2.3%$116/sqft
    Source: Keller Williams Realty Tri-County Properties #3607831 Report a problem
    4/12/2014Listed for sale$550,000+12.3%$118/sqft
    Source: Keller Williams Realty Tri-County Properties #3607831 Report a problem
    12/14/2012Listing removed$489,900$105/sqft
    Source: Howard Hanna - Medina #3363460 Report a problem
    11/9/2012Listed for sale$489,900-1%$105/sqft
    Source: Howard Hanna - Medina #3363460 Report a problem
    7/3/2012Listing removed$494,994$107/sqft
    Source: Prudential Select Properties #3268342 Report a problem
    6/6/2012Price change$494,994-1%$107/sqft
    Source: Prudential Select Properties #3268342 Report a problem
    1/27/2012Listed for sale$499,994$108/sqft
    Source: RE/MAX KEYSTONE REALTY #3268342 Report a problem
    12/3/2011Listing removed$499,994$108/sqft
    Source: RE/MAX KEYSTONE REALTY #3268342 Report a problem
    10/15/2011Listed for sale$499,994-1%$108/sqft
    Source: RE/MAX KEYSTONE REALTY #3268342 Report a problem
    4/29/2008Sold$505,000$109/sqft
    Source: Public Record Report a problem

    Public tax history

    YearProperty taxesTax assessment
    2025$10,377 +16.7%$266,100 +25.5%
    2024$8,893 -1.7%$211,990
    2023$9,042 -1.8%$211,990
    2022$9,207 +5.5%$211,990 +21%
    2021$8,729 $175,200
    2020$8,729 -0.4%$175,200
    2019$8,764 +1.6%$175,200 +6.3%
    2018$8,629 -0.7%$164,810
    2017$8,688 +7.2%$164,810
    2016$8,103 +3.7%$164,810 +8%
    2015$7,816 +0.2%$152,600
    2014$7,797 -0.2%$152,600
    2013$7,812 -5.3%$152,600 -5%
    2012$8,247 +3%$160,700
    2011$8,003 +13.7%$160,700
    2010$7,039 +3%$160,700 -1.9%
    2009$6,834 -1.3%$163,830
    2008$6,926 +232.6%$163,830 +260.1%
    2007$2,082 $45,500

    Find assessor info on the county website

    Neighborhood: 44233

    Nearby schools

    GreatSchools rating
    Schools provided by the listing agent
    • District: Highland LSD Medina- 5205

    Source: MLS Now. This data may not be complete. We recommend contacting the local school district to confirm school assignments for this home.

    Get a cash offer in 3 minutes
    Find out how much your home could sell for in as little as 3 minutes with a no-obligation cash offer.
    Estimated market value
    $836,800
    Get a cash offer in 3 minutes
    Find out how much your home could sell for in as little as 3 minutes with a no-obligation cash offer.
    Estimated market value
    $836,800