Skip main navigation
Sold for $240,000
  • $240,000

    79 Walnut Dr, Ocala, FL 34480

    3beds
    1,209sqft
    Single Family Residence
    Built in 2018
    10,019 Square Feet Lot
    $228,700 Zestimate®
    $199/sqft
    $1,628 Estimated rent

    Home value

    $228,700

    $217,000 - $240,000

    $1,628/mo

    Zestimate® history
    Loading
    Loading...

    Owner options

    List your home for rent

    $1,628/mo

    Rent Zestimate®

    Find your next renter with Zillow Rental Manager. Plus, with online applications, you can quickly screen prospective tenants – for free.

    Learn more

    $1,628/mo

    Rent Zestimate®

    Refinance and save

    $1,702/mo

    Est. payment

    Refinancing to a lower rate could help reduce your monthly payments and save thousands over the life of the loan.

    See today's rates

    $1,702/mo

    Est. payment

    Explore your selling options

    Work with a Zillow partner agent

    Leverage their expertise and Zillow's premium Showcase listings to get your home seen by more buyers.

    Get started

    List with your own agent

    Get your home in front of millions of buyers by listing it on Zillow.

    Learn how to do it

    Sell it yourself

    Take full control of how buyers see your home on Zillow by listing For Sale by Owner (FSBO).

    List your home

    What's special

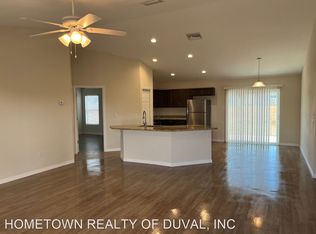
    Open conceptSplit bedroom floor planEasy access to shoppingWalk-in master closetVaulted ceilingsGranite countersVinyl floors
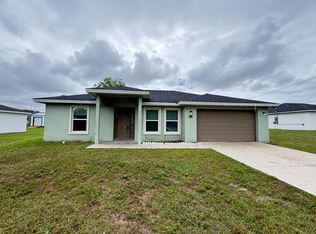
    If you're looking for a luxurious and comfortable home, look no further! This beautiful 2018-built home offers a perfect blend of elegance and coziness. Inside, you'll be greeted by vinyl floors and vaulted ceilings, creating a bright and inviting atmosphere. With 3 bedrooms, 2 bathrooms, and a 2 car garage, this home features granite counters in the kitchen and bathrooms, a walk-in master closet, and sits on 0.23 acres in Silver Springs Shores. The open concept and split bedroom floor plan offer ample space and privacy. Enjoy outdoor activities and create your own private retreat. Conveniently located near amenities, with easy access to shopping, dining, and entertainment options. This newer home guarantees modern features and construction quality. Don't miss out on the chance to experience ultimate comfort and luxury. Schedule your showing today!

    Zillow last checked:

    Listing updated:

    Listing Provided by:

    Melissa Gary 352-624-0935,

    HOMERUN REALTY 352-624-0935

    Bought with:

    Orgita Rodriguez, 3562523

    GLOBAL PROPERTIES REALTY & INV

    Source: Stellar MLS,MLS#: OM671120MLS LogoOriginating MLS: Ocala - Marion

    Facts & features

    Interior

    Bedrooms & bathrooms
    • Bedrooms: 3
    • Bathrooms: 2
    • Full bathrooms: 2
    Primary bedroom
    • Features: Walk-In Closet(s)
    • Level: First
    • Dimensions: 12x12
    Primary bathroom
    • Level: First
    • Dimensions: 8x12
    Kitchen
    • Level: First
    • Dimensions: 10x13
    Living room
    • Level: First
    • Dimensions: 11x14
    Heating
    • Central, Heat Pump
    Cooling
    • Central Air
    Appliances
    • Included: Dishwasher, Range, Range Hood, Refrigerator
    • Laundry: In Garage
    Features
    • Cathedral Ceiling(s), Ceiling Fan(s), Kitchen/Family Room Combo, Living Room/Dining Room Combo, Open Floorplan, Split Bedroom, Thermostat, Walk-In Closet(s)
    • Flooring: Vinyl
    • Doors: Sliding Doors
    • Has fireplace: No
    Interior area
    • Total structure area: 1,721
    • Total interior livable area: 1,209 sqft

    Property

    Parking
    • Total spaces: 2
    • Parking features: Covered, Driveway, Garage Door Opener, Off Street
    • Attached garage spaces: 2
    • Has uncovered spaces: Yes
    • Details: Garage Dimensions: 19x20
    Features
    • Levels: One
    • Stories: 1
    • Exterior features: Lighting
    Lot
    • Size: 10,019 sqft
    • Dimensions: 80 x 125
    • Features: In County
    Details
    • Parcel number: 9024055907
    • Zoning: R1
    • Special conditions: None
    • Horse amenities: None

    Construction

    Type & style
    • Home type: SingleFamily
    • Architectural style: Ranch
    • Property subtype: Single Family Residence
    Materials
    • Block, Concrete, Stucco
    • Foundation: Slab
    • Roof: Shingle
    Condition
    • Completed
    • New construction: No
    • Year built: 2018

    Utilities & green energy

    • Sewer: Septic Tank
    • Water: Well
    • Utilities for property: Electricity Connected

    Community & neighborhood

    Location
    • Region: Ocala
    • Subdivision: SILVER SPGS SHORES 24

    HOA & financial

    HOA
    • Has HOA: No
    Other fees
    • Pet fee: $0 monthly
    Other financial information
    • Total actual rent: 0

    Other

    Other facts
    • Listing terms: Cash,Conventional,FHA,USDA Loan,VA Loan
    • Ownership: Fee Simple
    • Road surface type: Paved

    Price history

    DateEventPrice
    3/15/2024Sold$240,000-2%$199/sqft
    Source: Stellar MLS #OM671120 Report a problem
    2/14/2024Pending sale$244,900$203/sqft
    Source: Stellar MLS #OM671120 Report a problem
    1/19/2024Listed for sale$244,900+84.1%$203/sqft
    Source: Stellar MLS #OM671120 Report a problem
    10/8/2021Listing removed--
    Source: Zillow Rental Network Premium Report a problem
    9/28/2021Listed for rent$1,445$1/sqft
    Source: Zillow Rental Network Premium Report a problem
    7/3/2018Sold$133,000+4259.2%$110/sqft
    Source: Public Record Report a problem
    8/15/2003Sold$3,051$3/sqft
    Source: Public Record Report a problem

    Public tax history

    YearProperty taxesTax assessment
    2024$3,131 +1.7%$168,040 +10%
    2023$3,078 +12.8%$152,764 +10%
    2022$2,729 +12.8%$138,876 +10%
    2021$2,419 +4%$126,251 +5.9%
    2020$2,327 +7.8%$119,178 +10%
    2019$2,159 $108,344 +1705.7%
    2018$2,159 +1468.3%$6,000 +30.4%
    2017$138 +4.5%$4,600 +15%
    2016$132 $4,000
    2015$132 +2.7%$4,000
    2014$128 -5.2%$4,000 -11.1%
    2013$135 +2.4%$4,500 +8.8%
    2012$132 +6.8%$4,136 +10%
    2011$124 -8.4%$3,760 -16.7%
    2010$135 -39.4%$4,512 -57.1%
    2009$223 -41.3%$10,528 -50.9%
    2008$380 -23.9%$21,432 -26.9%
    2007$499 +29%$29,328 +50%
    2006$387 +278%$19,552 +271.4%
    2005$102 $5,264 +16.7%
    2004$102 +477.3%$4,512 +20%
    2002$18 $3,760 +11.1%
    2001-- $3,384
    2000-- $3,384

    Find assessor info on the county website

    Neighborhood: 34480

    Nearby schools

    GreatSchools rating
    Schools provided by the listing agent
    • Elementary: Legacy Elementary School
    • Middle: Belleview Middle School
    • High: Belleview High School

    Source: Stellar MLS. This data may not be complete. We recommend contacting the local school district to confirm school assignments for this home.

    Get a cash offer in 3 minutes
    Find out how much your home could sell for in as little as 3 minutes with a no-obligation cash offer.
    Estimated market value
    $228,700
    Get a cash offer in 3 minutes
    Find out how much your home could sell for in as little as 3 minutes with a no-obligation cash offer.
    Estimated market value
    $228,700