This special house is a beautiful blend of old world charm and modern upgrades. Main level living with spacious master suite (his and hers closets) and luxury bathroom, complete with 6 jets in the shower! Beautiful kitchen, laundry room, den (or second bedroom), living room and screened porch, also on main level. If stairs are a problem, you have everything you need on the main level. BUT, be prepared to be impressed when you see what's upstairs! Complete transformation from unfinished attic to gorgeous and inviting ensuite, large to be an apartment. This spacious area is divided into two areas, sleeping area and living area, complete with reading nook and fireplace. Large, walk-in closet, spectacular spa-like bathroom and lots of windows create a light, bright atmosphere in this terrific upper level living space. And in addition, there is another bedroom with full bath adjacent to it! Last but not least is the basement, with tons of storage and workshop area. The exterior has a lovely patio and fenced side yard perfect for dogs or private outdoor living. Walk to all that Old Town Warrenton has to offer - shops, restaurants, First Fridays, Farmer's Market, outdoor concerts, parades and more!!!
Sold for $760,000
$760,000
79 Waterloo St, Warrenton, VA 20186
4beds
3,200sqft
Detached
Built in 1940
6,534 Square Feet Lot
$758,700 Zestimate®
$238/sqft
$3,497 Estimated rent
Home value
$758,700
$683,000 - $842,000
$3,497/mo
Zestimate® history
Owner options
List your home for rent
$3,497/mo
Rent Zestimate®
Find your next renter with Zillow Rental Manager. Plus, with online applications, you can quickly screen prospective tenants – for free.
$3,497/mo
Rent Zestimate®
Refinance and save
$4,792/mo
Est. payment
Refinancing to a lower rate could help reduce your monthly payments and save thousands over the life of the loan.
$4,792/mo
Est. payment
Explore your selling options
Work with a Zillow partner agent
Leverage their expertise and Zillow's premium Showcase listings to get your home seen by more buyers.
Get startedList with your own agent
Get your home in front of millions of buyers by listing it on Zillow.
Learn how to do itSell it yourself
Take full control of how buyers see your home on Zillow by listing For Sale by Owner (FSBO).
List your homeWhat's special
Facts & features
Interior
Bedrooms & bathrooms
- Bedrooms: 4
- Bathrooms: 4
- Full bathrooms: 3
- 1/2 bathrooms: 1
Heating
- Heat pump
Cooling
- Central
Appliances
- Included: Dishwasher, Dryer, Microwave, Refrigerator, Washer
Features
- Ceiling Fan(s), Master Bath(s), Upgraded Countertops, Floor Plan - Traditional
- Flooring: Hardwood
- Windows: Window Treatments
- Basement: Unfinished
- Has fireplace: Yes
- Fireplace features: wood stove
Interior area
- Total interior livable area: 3,200 sqft
- Finished area below ground: 0
Property
Features
- Exterior features: Stone
Lot
- Size: 6,534 Square Feet
Details
- Parcel number: 6984342153000
- Special conditions: Standard
Construction
Type & style
- Home type: SingleFamily
- Architectural style: Ranch/Rambler
- Property subtype: Detached
Materials
- Foundation: Stone
- Roof: Asphalt
Condition
- Year built: 1940
Community & HOA
Location
- Region: Warrenton
Financial & listing details
- Price per square foot: $238/sqft
- Tax assessed value: $605,100
- Annual tax amount: $5,851
Price history
| Date | Event | Price |
|---|---|---|
| 2/4/2026 | Sold | $760,000+35.7%$238/sqft |
Source: Public Record Report a problem | ||
| 12/3/2019 | Sold | $559,900$175/sqft |
Source: Public Record Report a problem | ||
| 9/16/2019 | Pending sale | $559,900$175/sqft |
Source: Long & Foster Real Estate, Inc. #VAFQ161644 Report a problem | ||
| 8/19/2019 | Price change | $559,900-1.8%$175/sqft |
Source: Long & Foster Real Estate, Inc. #VAFQ161644 Report a problem | ||
| 8/12/2019 | Price change | $569,900-0.9%$178/sqft |
Source: Long & Foster Real Estate, Inc. #VAFQ161644 Report a problem | ||
| 5/15/2019 | Listed for sale | $575,000+76.9%$180/sqft |
Source: Long & Foster Real Estate, Inc. #VAFQ159894 Report a problem | ||
| 3/19/2012 | Sold | $325,000-7.1%$102/sqft |
Source: Public Record Report a problem | ||
| 1/18/2012 | Listed for sale | $349,950+125.8%$109/sqft |
Source: Long & Foster Real Estate #FQ7756662 Report a problem | ||
| 3/29/1996 | Sold | $154,975$48/sqft |
Source: Public Record Report a problem | ||
Public tax history
| Year | Property taxes | Tax assessment |
|---|---|---|
| 2025 | $5,851 +2.5% | $605,100 |
| 2024 | $5,706 +4.4% | $605,100 |
| 2023 | $5,464 | $605,100 |
| 2022 | $5,464 +22.3% | $605,100 +34.6% |
| 2021 | $4,467 | $449,400 |
| 2020 | -- | $449,400 +40.2% |
| 2019 | $13 | $320,600 |
| 2018 | $13 | $320,600 +25.1% |
| 2016 | -- | $256,200 |
| 2015 | -- | $256,200 |
| 2014 | -- | $256,200 -14.7% |
| 2013 | -- | $300,200 |
| 2012 | -- | $300,200 |
| 2011 | -- | $300,200 |
| 2010 | -- | $300,200 -38.7% |
| 2009 | -- | $490,100 |
| 2008 | -- | $490,100 |
| 2007 | -- | $490,100 |
| 2005 | -- | $490,100 +139.1% |
| 2004 | -- | $205,000 |
| 2003 | -- | $205,000 |
| 2002 | -- | $205,000 +16.3% |
| 2001 | -- | $176,200 |
| 2000 | -- | $176,200 |
Find assessor info on the county website
Neighborhood: 20186
Nearby homes
- $621,3003 bd3 ba1.9k sqft85 Waterloo St, Warrenton, VA 20186Off Market

- $757,5003 bd3 ba3.4k sqft12 Smith St, Warrenton, VA 20186Off Market
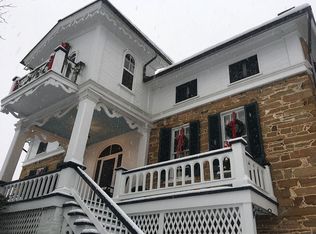
- $583,5004 bd3 ba2.5k sqft93 Waterloo St, Warrenton, VA 20186Off Market
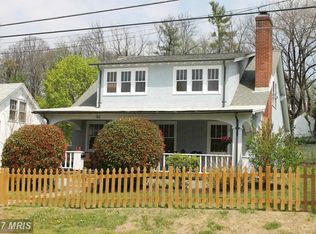
- $873,200-- bd-- ba12k sqft67 Waterloo St, Warrenton, VA 20186Off Market
- $466,0003 bd2 ba1.5k sqft99 Waterloo St, Warrenton, VA 20186Off Market
- $903,5004 bd4 ba5.8k sqft74 Waterloo St, Warrenton, VA 20186Off Market
- $724,500-- bd-- ba3.4k sqft23 N Chestnut St, Warrenton, VA 20186Off Market
- $1,173,6003 bd3 ba3.6k sqft25 N Chestnut St, Warrenton, VA 20186Off Market
Nearby schools
GreatSchools rating
- 5/10James G. Brumfield Elementary SchoolGrades: PK-5Distance: 1 mi
- NAWarrenton Middle SchoolGrades: 6-8Distance: 0.3 mi
- 7/10Fauquier High SchoolGrades: 9-12Distance: 1 mi
Schools provided by the listing agent
- Elementary: JAMES G. BRUMFIELD
- Middle: WARRENTON
- High: FAUQUIER
- District: FAUQUIER COUNTY PUBLIC SCHOOLS
Source: The MLS. This data may not be complete. We recommend contacting the local school district to confirm school assignments for this home.
Get a cash offer in 3 minutes
Find out how much your home could sell for in as little as 3 minutes with a no-obligation cash offer.
Estimated market value
$758,700
Get a cash offer in 3 minutes
Find out how much your home could sell for in as little as 3 minutes with a no-obligation cash offer.
Estimated market value
$758,700
- Virginia
- Fauquier County
- Warrenton
- 20186
- 79 Waterloo St
