It's hard to miss the stately Victorian sited on the corner of Western Ave and Story St. This 4 bedroom home is just .3 miles from Essex Elementary and has been well loved and maintained for almost 200 years. Maybe you've stopped to admire the perennial gardens, the grand chestnut tree in full bloom or the 2 story barn (w/ pellet stove), built in 1832 and an integral part of the Essex boatbuilding industry for decades. Enter the first floor from the wrap around porch and you'll find intricate woodwork throughout, a classic wet bar connecting the front sitting room to the back living room and a refreshed eat in kitchen with a vaulted ceiling. Three bedrooms on the second floor feature wide pine floorboards, ample closet space and natural light. The third floor offers an in-law apartment with BR, LR, kitchenette and full bath but the options are numerous. Off street parking, a large manicured fenced yard and a tool shed round out this lovely home as it awaits its next proud owner
Sold for $907,000
$907,000
79 Western Ave, Essex, MA 01929
4beds
2,800sqft
Single Family Residence
Built in 1835
0.75 Acres Lot
$1,049,800 Zestimate®
$324/sqft
$4,489 Estimated rent
Home value
$1,049,800
$987,000 - $1.12M
$4,489/mo
Zestimate® history
Owner options
List your home for rent
$4,489/mo
Rent Zestimate®
Find your next renter with Zillow Rental Manager. Plus, with online applications, you can quickly screen prospective tenants – for free.
$4,489/mo
Rent Zestimate®
Refinance and save
$5,643/mo
Est. payment
Refinancing to a lower rate could help reduce your monthly payments and save thousands over the life of the loan.
$5,643/mo
Est. payment
Explore your selling options
Work with a Zillow partner agent
Leverage their expertise and Zillow's premium Showcase listings to get your home seen by more buyers.
Get startedList with your own agent
Get your home in front of millions of buyers by listing it on Zillow.
Learn how to do itSell it yourself
Take full control of how buyers see your home on Zillow by listing For Sale by Owner (FSBO).
List your homeWhat's special
Natural lightVaulted ceilingWide pine floorboardsFront sitting roomGrand chestnut treeTool shedClassic wet bar
Zillow last checked:
Listing updated:
Listed by:
Henry Gourdeau 617-955-0443,
Gibson Sotheby's International Realty 978-526-0243
Bought with:
Gretchen Papineau
Coldwell Banker Realty - Andover
Source: MLS PIN,MLS#: 73176270
Facts & features
Interior
Bedrooms & bathrooms
- Bedrooms: 4
- Bathrooms: 3
- Full bathrooms: 3
Primary bedroom
- Features: Flooring - Wood
- Level: Second
- Area: 144
- Dimensions: 12 x 12
Bedroom 2
- Features: Flooring - Wood
- Level: Second
- Area: 182
- Dimensions: 14 x 13
Bedroom 3
- Features: Flooring - Wood
- Level: Second
- Area: 144
- Dimensions: 12 x 12
Bedroom 4
- Features: Flooring - Wood
- Level: Third
- Area: 238
- Dimensions: 14 x 17
Bathroom 1
- Features: Bathroom - Full
- Level: First
Bathroom 2
- Features: Bathroom - Full
- Level: Second
Bathroom 3
- Features: Bathroom - Full
- Level: Third
Dining room
- Features: Skylight, Vaulted Ceiling(s), Flooring - Wood
- Level: First
- Area: 132
- Dimensions: 11 x 12
Family room
- Features: Flooring - Wood
- Level: First
- Area: 165
- Dimensions: 15 x 11
Kitchen
- Features: Skylight, Vaulted Ceiling(s), Flooring - Hardwood, Dining Area
- Level: First
- Area: 180
- Dimensions: 15 x 12
Living room
- Features: Flooring - Wood, Wet Bar
- Level: First
- Area: 240
- Dimensions: 15 x 16
Heating
- Central, Forced Air
Cooling
- Window Unit(s)
Appliances
- Included: Water Heater, Range, Dishwasher, Refrigerator, Freezer
- Laundry: In Basement, Electric Dryer Hookup
Features
- Bathroom - Full, Inlaw Apt., Wet Bar
- Flooring: Wood, Flooring - Wood
- Windows: Skylight
- Basement: Sump Pump,Concrete,Unfinished
- Number of fireplaces: 1
- Fireplace features: Living Room
Interior area
- Total structure area: 2,800
- Total interior livable area: 2,800 sqft
Property
Parking
- Total spaces: 4
- Parking features: Off Street, Paved
- Uncovered spaces: 4
Features
- Patio & porch: Porch, Screened, Patio
- Exterior features: Porch, Porch - Screened, Patio, Storage, Barn/Stable, Fenced Yard, Garden, Stone Wall
- Fencing: Fenced
- Waterfront features: Creek, Harbor, Lake/Pond, Ocean, River, 1/2 to 1 Mile To Beach, Beach Ownership(Other (See Remarks))
Lot
- Size: 0.75 Acres
- Features: Corner Lot
Details
- Additional structures: Workshop, Barn/Stable
- Parcel number: 1887078
- Zoning: RS2
Construction
Type & style
- Home type: SingleFamily
- Architectural style: Victorian
- Property subtype: Single Family Residence
Materials
- Frame, Stone
- Foundation: Stone, Granite
- Roof: Shingle
Condition
- Year built: 1835
Utilities & green energy
- Electric: 220 Volts
- Sewer: Public Sewer
- Water: Public
- Utilities for property: for Electric Range, for Electric Oven, for Electric Dryer
Community & HOA
Community
- Features: Public Transportation, Park, Walk/Jog Trails, Golf, Bike Path, Conservation Area, Highway Access, Marina
HOA
- Has HOA: No
Location
- Region: Essex
Financial & listing details
- Price per square foot: $324/sqft
- Tax assessed value: $649,900
- Annual tax amount: $9,020
- Date on market: 1/12/2026
Price history
| Date | Event | Price |
|---|---|---|
| 12/20/2023 | Sold | $907,000+0.9%$324/sqft |
Source: MLS PIN #73176270 Report a problem | ||
| 11/8/2023 | Contingent | $899,000$321/sqft |
Source: MLS PIN #73176270 Report a problem | ||
| 11/1/2023 | Listed for sale | $899,000+62%$321/sqft |
Source: MLS PIN #73176270 Report a problem | ||
| 9/29/2010 | Sold | $555,000+11%$198/sqft |
Source: Public Record Report a problem | ||
| 11/17/2006 | Sold | $500,000+81.8%$179/sqft |
Source: Public Record Report a problem | ||
| 5/6/1994 | Sold | $275,000$98/sqft |
Source: Public Record Report a problem | ||
Public tax history
| Year | Property taxes | Tax assessment |
|---|---|---|
| 2025 | $11,180 +25.8% | $860,700 +29% |
| 2024 | $8,888 -1.5% | $667,300 +2.7% |
| 2023 | $9,021 | $649,900 |
| 2022 | $9,021 +3.6% | $649,900 +17.9% |
| 2021 | $8,707 +5% | $551,100 +8.3% |
| 2020 | $8,290 +9.2% | $508,900 +3.1% |
| 2019 | $7,590 +9.1% | $493,800 +11.3% |
| 2018 | $6,957 +2.4% | $443,700 |
| 2017 | $6,797 +1.1% | $443,700 +4.1% |
| 2016 | $6,720 | $426,100 |
Find assessor info on the county website
Neighborhood: 01929
Nearby homes
- $954,2004 bd3 ba2.5k sqft78 Western Ave, Essex, MA 01929Off Market
- $1,059,8003 bd1 ba2.1k sqft80 Western Ave, Essex, MA 01929Off Market
- $1,109,8009 bd-- ba999 sqft73 Story St, Essex, MA 01929Off Market
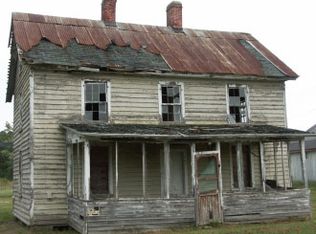
- $710,2003 bd1 ba1.2k sqft83 Western Ave, Essex, MA 01929Off Market
- $731,5003 bd1 ba1.5k sqft77 Western Ave, Essex, MA 01929Off Market
- $1,121,4004 bd2 ba3.1k sqft76 Western Ave, Essex, MA 01929Off Market
- $1,258,5003 bd3 ba2.6k sqft119 Martin St, Essex, MA 01929Off Market
- $729,1003 bd1 ba1k sqft69 Story St, Essex, MA 01929Off Market
Nearby schools
GreatSchools rating
- 6/10Essex Elementary SchoolGrades: K-5Distance: 0.3 mi
- 8/10Manchester Essex Regional Middle SchoolGrades: 6-8Distance: 3.4 mi
- 9/10Manchester Essex Regional High SchoolGrades: 9-12Distance: 3.4 mi
Schools provided by the listing agent
- Elementary: Essex Elem
- Middle: Mersd
- High: Mersd
Source: MLS PIN. This data may not be complete. We recommend contacting the local school district to confirm school assignments for this home.
Get a cash offer in 3 minutes
Find out how much your home could sell for in as little as 3 minutes with a no-obligation cash offer.
Estimated market value
$1,049,800
Get a cash offer in 3 minutes
Find out how much your home could sell for in as little as 3 minutes with a no-obligation cash offer.
Estimated market value
$1,049,800
- Massachusetts
- Essex County
- Essex
- 01929
- 79 Western Ave
Nearby cities
Nearby zip codes
Other Essex Topics
