Do not miss your opportunity to own the best house on the block. This one of a kind gem in the desirable Pines section of Medford truly has it all. Pride of ownership and recent updates feature throughout this clean and meticulously maintained home. Spacious and Spectacular EIK, Living Room with vaulted ceiling, Cozy Den, First floor Bedroom! Upstairs features three generously sized bedrooms with a full bath. Closets throughout including a walk in off the main bedroom upstairs. Separate Laundry room. Tons of storage space. The serene,private and fully fenced over sized yard awaits BBQ's and long days by the magnificent Salt Water Gas Heated Pool. Roof recently updated. C of O for the pool! Gas to the house! Borders county land. There is nothing that this house does not have!
Sold for $715,000
$715,000
79 White Pine Way, Medford, NY 11763
4beds
2,103sqft
Single Family Residence, Residential
Built in 1972
0.31 Acres Lot
$717,800 Zestimate®
$340/sqft
$3,918 Estimated rent
Home value
$717,800
$653,000 - $790,000
$3,918/mo
Zestimate® history
Owner options
List your home for rent
$3,918/mo
Rent Zestimate®
Find your next renter with Zillow Rental Manager. Plus, with online applications, you can quickly screen prospective tenants – for free.
$3,918/mo
Rent Zestimate®
Refinance and save
$4,907/mo
Est. payment
Refinancing to a lower rate could help reduce your monthly payments and save thousands over the life of the loan.
$4,907/mo
Est. payment
Explore your selling options
Work with a Zillow partner agent
Leverage their expertise and Zillow's premium Showcase listings to get your home seen by more buyers.
Get startedList with your own agent
Get your home in front of millions of buyers by listing it on Zillow.
Learn how to do itSell it yourself
Take full control of how buyers see your home on Zillow by listing For Sale by Owner (FSBO).
List your homeWhat's special
First floor bedroomSeparate laundry roomTons of storage spaceBorders county landCozy den
Zillow last checked:
Listing updated:
Listed by:
Michael C. Cunningham 516-857-8174,
In Site Realty LLC 516-953-9500
Bought with:
Jill L. Garton, 10401277629
Signature Premier Properties
Source: OneKey® MLS as distributed by MLS GRID,MLS#: 990930
Facts & features
Interior
Bedrooms & bathrooms
- Bedrooms: 4
- Bathrooms: 2
- Full bathrooms: 2
Bedroom 1
- Level: First
Bedroom 2
- Level: Second
Bedroom 3
- Level: Second
Bedroom 4
- Level: Second
Bathroom 1
- Description: Accessible from hall and bedroom
- Level: First
Bathroom 2
- Description: Accessible from hall and bedroom
- Level: Second
Den
- Level: First
Kitchen
- Description: Large EIK
- Level: First
Living room
- Description: High Ceiling
- Level: First
Heating
- Baseboard, Oil
Cooling
- Central Air
Appliances
- Included: Dishwasher, Electric Cooktop, Oven, Range, Refrigerator, Stainless Steel Appliance(s)
- Laundry: Laundry Room
Features
- First Floor Bedroom
- Attic: Crawl
- Has fireplace: No
Interior area
- Total structure area: 2,103
- Total interior livable area: 2,103 sqft
Property
Parking
- Total spaces: 4
- Parking features: Driveway, Garage
- Garage spaces: 1
- Has uncovered spaces: Yes
Features
- Has private pool: Yes
- Pool features: Salt Water
Lot
- Size: 0.31 Acres
Details
- Parcel number: 0200775000100008000
- Special conditions: None
Construction
Type & style
- Home type: SingleFamily
- Architectural style: Split Ranch
- Property subtype: Single Family Residence, Residential
Materials
- Frame
Condition
- Year built: 1972
Utilities & green energy
- Sewer: Public Sewer
- Water: Public
- Utilities for property: Cable Available, Cable Connected, Electricity Available, Electricity Connected, Natural Gas Connected, Sewer Connected, Trash Collection Public
Community & HOA
Community
- Security: Building Security, Smoke Detector(s)
- Subdivision: 12 Pines
HOA
- Has HOA: No
Location
- Region: Medford
Financial & listing details
- Price per square foot: $340/sqft
- Tax assessed value: $2,550
- Annual tax amount: $11,420
- Date on market: 4/28/2026
- Cumulative days on market: 34 days
- Listing agreement: Exclusive Right To Sell
- Electric utility on property: Yes
Price history
| Date | Event | Price |
|---|---|---|
| 7/8/2026 | Sold | $715,000+3.6%$340/sqft |
Source:  OneKey® MLS as distributed by MLS GRID #990930 Report a problem OneKey® MLS as distributed by MLS GRID #990930 Report a problem | ||
| 6/1/2026 | Pending sale | $690,000$328/sqft |
Source: OneKey® MLS as distributed by MLS GRID #990930 Report a problem | ||
| 4/28/2026 | Listed for sale | $690,000+150.9%$328/sqft |
Source: OneKey® MLS as distributed by MLS GRID #990930 Report a problem | ||
| 12/19/2014 | Sold | $275,000-1.4%$131/sqft |
Source: OneKey® MLS as distributed by MLS GRID #L2670704 Report a problem | ||
| 5/8/2014 | Listed for sale | $279,000-25.3%$133/sqft |
Source: Coldwell Banker Residential Brokerage - Ronkonkoma Regional Office #2670704 Report a problem | ||
| 7/3/2007 | Sold | $373,500+230.5%$178/sqft |
Source: Public Record Report a problem | ||
| 6/16/1994 | Sold | $113,000$54/sqft |
Source: Public Record Report a problem | ||
Public tax history
| Year | Property taxes | Tax assessment |
|---|---|---|
| 2025 | -- | $2,550 |
| 2024 | -- | $2,550 |
| 2023 | -- | $2,550 |
| 2022 | -- | $2,550 |
| 2021 | -- | $2,550 |
| 2020 | -- | $2,550 |
| 2019 | -- | $2,550 |
| 2018 | -- | $2,550 |
| 2017 | $9,399 | $2,550 +11.6% |
| 2016 | -- | $2,285 |
| 2015 | -- | $2,285 |
| 2014 | -- | $2,285 |
| 2013 | -- | $2,285 |
| 2012 | -- | $2,285 |
| 2011 | -- | $2,285 |
| 2010 | -- | $2,285 |
| 2009 | -- | $2,285 |
| 2008 | -- | $2,285 |
| 2007 | $6,008 +29.9% | $2,285 |
| 2005 | $4,625 +7% | $2,285 |
| 2004 | $4,320 +7.2% | $2,285 |
| 2003 | $4,029 +7% | $2,285 |
| 2002 | $3,765 +0.2% | $2,285 |
| 2001 | $3,757 -2% | $2,285 |
| 2000 | $3,835 | $2,285 |
Find assessor info on the county website
Neighborhood: 11763
Nearby homes
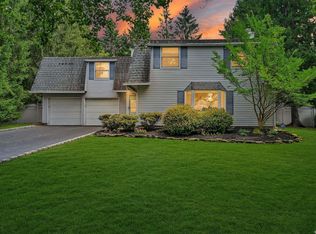
- $607,5004 bd3 ba-- sqft81 White Pine Way, Medford, NY 11763Sold
- $56,604-- bd-- ba-- sqft77 White Pine Way, Medford, NY 11763Off Market
- $622,500-- bd-- ba-- sqft83 White Pine Way, Medford, NY 11763Off Market
- $510,0005 bd2 ba1.6k sqft75 White Pine Way, Medford, NY 11763Sold

- $640,700-- bd-- ba-- sqft76 White Pine Way, Medford, NY 11763Off Market
- $646,9004 bd2 ba-- sqft74 White Pine Way, Medford, NY 11763Off Market
- $645,1004 bd2 ba-- sqft78 White Pine Way, Medford, NY 11763Off Market
- $537,5001 bd-- ba-- sqft72 White Pine Way, Medford, NY 11763Off Market
Nearby schools
GreatSchools rating
- 7/10Barton Elementary SchoolGrades: PK-5Distance: 2.5 mi
- 6/10Saxton Middle SchoolGrades: 6-8Distance: 2.8 mi
- 5/10Patchogue Medford High SchoolGrades: 9-12Distance: 1.2 mi
Schools provided by the listing agent
- Elementary: Barton Elementary School
- Middle: Saxton Middle School
- High: Patchogue-Medford High School
Source: OneKey® MLS as distributed by MLS GRID. This data may not be complete. We recommend contacting the local school district to confirm school assignments for this home.
Get a cash offer in 3 minutes
Find out how much your home could sell for in as little as 3 minutes with a no-obligation cash offer.
Estimated market value
$717,800
Get a cash offer in 3 minutes
Find out how much your home could sell for in as little as 3 minutes with a no-obligation cash offer.
Estimated market value
$717,800
- New York
- Suffolk County
- Medford
- 11763
- 79 White Pine Way
Nearby cities
Nearby zip codes
Other Medford Topics
