This storybook Cape Cod-Style home is in the heart of West Hartford Center, with quick and easy access to restaurants, shopping, and so much more! It will delight you from the moment you approach the front door, to the moment you leave the immaculate landscaping in the back yard. The enclosed front porch has gorgeous vintage windows that open to let the breeze in. The home boasts not one, but two, gas fireplaces. The first is in the living room, a lovely spot to entertain or relax. The living room opens into the remodeled eat-in kitchen where you will enjoy your morning coffee next to the large bay window. Preparing meals will be a pleasure surrounded by gleaming cabinetry, stainless steel appliances and granite counters. A rear enclosed porch off of the kitchen is a perfect mudroom. The formal dining room and the first floor office round out the main level, along with a beautifully remodeled full bath. Either the dining room or the office could function as a bedroom as well, depending on your needs. Upstairs are three cozy bedrooms with built-ins and another full bath that is accessible from the primary bedroom. The partially finished basement is the perfect hangout, with the second gas fireplace and a half bath. A large two car garage and a new whole house generator are extra conveniences. This home has been meticulously maintained providing peace of mind for years to come! Don't sleep on this one - this charming home isn't missing a thing!
Sold for $552,000
$552,000
79 Whitman Avenue, West Hartford, CT 06107
3beds
1,827sqft
Single Family Residence
Built in 1940
6,098 Square Feet Lot
$699,600 Zestimate®
$302/sqft
$3,767 Estimated rent
Home value
$699,600
$651,000 - $763,000
$3,767/mo
Zestimate® history
Owner options
List your home for rent
$3,767/mo
Rent Zestimate®
Find your next renter with Zillow Rental Manager. Plus, with online applications, you can quickly screen prospective tenants – for free.
$3,767/mo
Rent Zestimate®
Refinance and save
$4,038/mo
Est. payment
Refinancing to a lower rate could help reduce your monthly payments and save thousands over the life of the loan.
$4,038/mo
Est. payment
Explore your selling options
Work with a Zillow partner agent
Leverage their expertise and Zillow's premium Showcase listings to get your home seen by more buyers.
Get startedList with your own agent
Get your home in front of millions of buyers by listing it on Zillow.
Learn how to do itSell it yourself
Take full control of how buyers see your home on Zillow by listing For Sale by Owner (FSBO).
List your homeWhat's special
Zillow last checked:
Listing updated:
Listed by:
Deb Cohen 860-461-5930,
Coldwell Banker Realty 860-231-2600
Bought with:
Debbie Schlegel, RES.0785466
Coldwell Banker Realty
Source: Smart MLS,MLS#: 24043457
Facts & features
Interior
Bedrooms & bathrooms
- Bedrooms: 3
- Bathrooms: 3
- Full bathrooms: 2
- 1/2 bathrooms: 1
Primary bedroom
- Features: Built-in Features, Full Bath, Tub w/Shower
- Level: Upper
Bedroom
- Features: Built-in Features, Wall/Wall Carpet
- Level: Upper
Bedroom
- Features: Hardwood Floor
- Level: Main
Bathroom
- Features: Remodeled, Tub w/Shower, Tile Floor
- Level: Main
Bathroom
- Level: Lower
Dining room
- Features: Hardwood Floor
- Level: Main
Kitchen
- Features: Remodeled, Built-in Features, Granite Counters, Dining Area
- Level: Main
Living room
- Features: Gas Log Fireplace, Fireplace, Hardwood Floor
- Level: Main
Office
- Features: Wall/Wall Carpet
- Level: Upper
Rec play room
- Features: Built-in Features, Gas Log Fireplace, Fireplace
- Level: Lower
Heating
- Heat Pump, Hot Water, Electric, Natural Gas
Cooling
- Ceiling Fan(s), Ductless, Heat Pump
Appliances
- Included: Oven/Range, Microwave, Refrigerator, Freezer, Dishwasher, Disposal, Washer, Dryer, Gas Water Heater, Water Heater
- Laundry: Lower Level
Features
- Doors: Storm Door(s)
- Windows: Storm Window(s)
- Basement: Full,Heated,Storage Space,Interior Entry,Partially Finished
- Attic: Crawl Space,Walk-up
- Number of fireplaces: 2
Interior area
- Total structure area: 1,827
- Total interior livable area: 1,827 sqft
- Finished area above ground: 1,505
- Finished area below ground: 322
Property
Parking
- Total spaces: 2
- Parking features: Detached, Garage Door Opener
- Garage spaces: 2
Features
- Fencing: Partial
Lot
- Size: 6,098 Square Feet
- Features: Level, Landscaped
Details
- Parcel number: 1911718
- Zoning: RM-3R
- Other equipment: Generator
Construction
Type & style
- Home type: SingleFamily
- Architectural style: Cape Cod
- Property subtype: Single Family Residence
Materials
- Vinyl Siding
- Foundation: Concrete Perimeter
- Roof: Asphalt
Condition
- New construction: No
- Year built: 1940
Utilities & green energy
- Sewer: Public Sewer
- Water: Public
Green energy
- Energy efficient items: Doors, Windows
Community & HOA
Community
- Features: Library, Medical Facilities, Paddle Tennis, Park, Playground, Public Rec Facilities, Shopping/Mall, Tennis Court(s)
- Security: Security System
HOA
- Has HOA: No
Location
- Region: West Hartford
Financial & listing details
- Price per square foot: $302/sqft
- Tax assessed value: $263,760
- Annual tax amount: $11,170
- Date on market: 8/31/2024
Price history
| Date | Event | Price |
|---|---|---|
| 10/23/2024 | Sold | $552,000+10.4%$302/sqft |
Source:  Smart MLS #24043457 Report a problem Smart MLS #24043457 Report a problem | ||
| 9/11/2024 | Pending sale | $499,900$274/sqft |
Source: Smart MLS #24043457 Report a problem | ||
| 9/6/2024 | Listed for sale | $499,900+777.7%$274/sqft |
Source: Smart MLS #24043457 Report a problem | ||
| 10/17/2007 | Sold | $56,958-62.3%$31/sqft |
Source: Public Record Report a problem | ||
| 10/29/1999 | Sold | $151,000-7.9%$83/sqft |
Source: Public Record Report a problem | ||
| 10/12/1987 | Sold | $164,000$90/sqft |
Source: Public Record Report a problem | ||
Public tax history
| Year | Property taxes | Tax assessment |
|---|---|---|
| 2025 | $11,905 +6.6% | $265,860 +0.8% |
| 2024 | $11,170 +3.5% | $263,760 |
| 2023 | $10,793 +0.6% | $263,760 |
| 2022 | $10,730 +10.6% | $263,760 +15.3% |
| 2021 | $9,704 +3.9% | $228,760 +2.4% |
| 2020 | $9,340 | $223,440 |
| 2019 | $9,340 +2% | $223,440 |
| 2018 | $9,161 -0.1% | $223,440 |
| 2017 | $9,170 +20.5% | $223,440 +12.4% |
| 2015 | $7,613 +2.5% | $198,730 |
| 2014 | $7,427 +3% | $198,730 |
| 2013 | $7,214 +1.5% | $198,730 |
| 2012 | $7,105 -12.5% | $198,730 -3.5% |
| 2011 | $8,121 +2.8% | $205,900 |
| 2010 | $7,902 +2.2% | $205,900 |
| 2009 | $7,729 +1.2% | $205,900 |
| 2008 | $7,637 +45.2% | $205,900 +51.2% |
| 2007 | $5,261 +21.6% | $136,188 +25% |
| 2006 | $4,325 -9.9% | $108,950 |
| 2005 | $4,801 +4.6% | $108,950 |
| 2004 | $4,589 +14.6% | $108,950 +2.4% |
| 2003 | $4,006 +5.5% | $106,400 +0% |
| 2001 | $3,797 +9.2% | $106,390 -8.1% |
| 1998 | $3,477 | $115,710 |
Find assessor info on the county website
Neighborhood: 06107
Nearby homes
- $580,0003 bd2 ba1.6k sqft75 Whitman Ave, West Hartford, CT 06107Sold
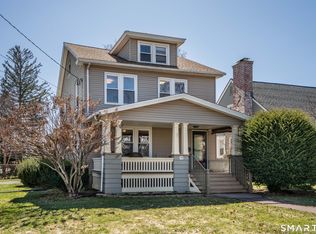
- $671,7003 bd2 ba1.7k sqft85 Whitman Ave, West Hartford, CT 06107Off Market

- $571,7004 bd2 ba1.7k sqft87 Whitman Ave, West Hartford, CT 06107Off Market

- $478,0003 bd1 ba1.2k sqft65 Brunswick Ave, West Hartford, CT 06107Off Market
- $853,5002 bd1 ba1.4k sqft67 Whitman Ave, West Hartford, CT 06107Off Market
- $271,3002 bd1 ba1.3k sqft67 Whitman Ave #2, West Hartford, CT 06107Off Market
- $884,8004 bd3 ba2.3k sqft91 Whitman Ave, West Hartford, CT 06107Off Market
- $690,2003 bd2 ba2.4k sqft66 Clifton Ave, West Hartford, CT 06107Off Market
Nearby schools
GreatSchools rating
- 9/10Braeburn SchoolGrades: K-5Distance: 0.8 mi
- 7/10Sedgwick Middle SchoolGrades: 6-8Distance: 1 mi
- 9/10Conard High SchoolGrades: 9-12Distance: 2 mi
Schools provided by the listing agent
- Elementary: Braeburn
- High: Conard
Source: Smart MLS. This data may not be complete. We recommend contacting the local school district to confirm school assignments for this home.


Get pre-qualified for a loan
At Zillow Home Loans, we can pre-qualify you in as little as 5 minutes with no impact to your credit score.An equal housing lender. NMLS #10287.
Sell for more on Zillow
Get a Zillow Showcase℠ listing at no additional cost and you could sell for .
$699,600
2% more
+$13,992
With Zillow Showcase(estimated)
$713,592
- Connecticut
- Hartford County
- West Hartford
- 06107
- 79 Whitman Avenue
Nearby cities
Nearby zip codes
Other West Hartford Topics
