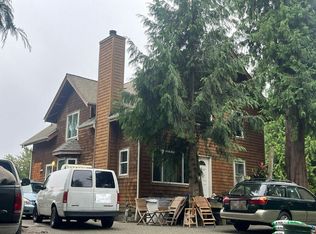
Bring your toolbelt or your architect to 75 Williams Avenue South! Situated in the heart of Downtown Renton, this property offers an exceptional opportunity for investors, flippers, or builders looking to capitalize on a prime urban location. Boasting a highly consistent and strong rental history, this property has proven its income-generating potential but is now in clear need of updates and repairs. The property is situated within the vibrant downtown core, steps away from local dining, shopping, transit, and quick access to I-405. The Center Downtown (CD) zoning allows for a highly versatile mix of high-density residential development, multi-family dwellings, or commercial uses. For those looking for even greater potential, the neighboring property at 75 Williams Avenue South is also for sale. Purchasing both adjacent parcels opens up an incredible combined footprint of over 11,600 total square feet, creating the ideal canvas for a premier mid-rise multi-family or mixed-use redevelopment project. Please note that the property is being sold strictly in its current "as-is, where-is" condition; the seller will make no repairs. Due to the property's condition, traditional financing will likely not qualify, making this ideally suited for cash buyers. Buyer to verify all information and development capacity to their own satisfaction. Sale subject to approval by King County Superior Court.
Pending
Listed by: Bellmark Real Estate • Stuart Heath
$425,000
79 Williams Avenue S, Renton, WA 98057
2beds
2,080sqft
Single Family Residence
Built in 1939
5,924 Square Feet Lot
$-- Zestimate®
$204/sqft
$-- HOA
What's special
- --
- on Zillow
- 30
- views
- 0
- saves
Likely to sell faster than
Zillow last checked:
Listing updated:
Listed by:
Stuart Heath,
Bellmark Real Estate,
Susan Quigg,
Bellmark Real Estate
Source: NWMLS as distributed by MLS GRID,MLS#: 2550949
Facts & features
Interior
Bedrooms & bathrooms
- Bedrooms: 2
- Bathrooms: 1
- Full bathrooms: 1
- Main level bathrooms: 1
- Main level bedrooms: 2
Primary bedroom
- Level: Main
Bedroom
- Level: Main
Bathroom full
- Level: Main
Dining room
- Level: Main
Entry hall
- Level: Main
Kitchen with eating space
- Level: Main
Living room
- Level: Main
Utility room
- Level: Lower
Heating
- Forced Air, Wall Furnace, Electric, Oil
Cooling
- None
Appliances
- Included: Dishwasher, Dryer, Refrigerator, Stove(s)/Range(s), Washer, Dishwasher(s), Dryer(s), Refrigerator(s), Washer(s)
Features
- Basement: Unfinished
- Has fireplace: No
Interior area
- Total structure area: 2,080
- Total interior livable area: 2,080 sqft
Property
Parking
- Total spaces: 1
- Parking features: Detached Garage
- Has garage: Yes
- Covered spaces: 1
Features
- Levels: One
- Stories: 1
- Entry location: Main
- Has view: Yes
- View description: Territorial
Lot
- Size: 5,924 Square Feet
- Dimensions: 51' x 115'
- Topography: Level
Details
- Parcel number: 0007200139
- Zoning: CD
- Zoning description: Jurisdiction: City
- Special conditions: See Remarks
Construction
Type & style
- Home type: SingleFamily
- Architectural style: Traditional,1 Story w/Bsmnt.
- Property subtype: Single Family Residence
Materials
- See Remarks
- Foundation: Poured Concrete
- Roof: Composition
Condition
- Fixer
- Year built: 1939
- Major remodel year: 1939
Utilities & green energy
- Electric: Company: PSE
- Sewer: Sewer Connected, Company: City of Renton
- Water: Public, Company: City of Renton
Community & HOA
Community
- Subdivision: Downtown Renton
Location
- Region: Renton
Financial & listing details
- Price per square foot: $204/sqft
- Tax assessed value: $498,000
- Annual tax amount: $5,436
- Date on market: 7/7/2026
- Inclusions: Dishwasher(s), Dryer(s), Refrigerator(s), Stove(s)/Range(s), Washer(s)
- Total actual rent: 2100
Estimated market value
Not available
Estimated sales range
Not available
Not available
Price history
| Date | Event | Price |
|---|---|---|
| 8/22/2026 | Pending sale | $425,000$204/sqft |
Source:  NWMLS as distributed by MLS GRID #2550949 Report a problem NWMLS as distributed by MLS GRID #2550949 Report a problem | ||
| 7/7/2026 | Listed for sale | $425,000+23.4%$204/sqft |
Source: NWMLS as distributed by MLS GRID #2550949 Report a problem | ||
| 10/30/2017 | Sold | $344,425$166/sqft |
Source: NWMLS as distributed by MLS GRID #1213626 Report a problem | ||
Public tax history
| Year | Property taxes | Tax assessment |
|---|---|---|
| 2025 | $5,436 +2.4% | $498,000 -2.7% |
| 2024 | $5,310 +5.8% | $512,000 +11.1% |
| 2023 | $5,021 | $461,000 -7.2% |
| 2022 | -- | $497,000 +21.8% |
| 2021 | $4,666 +10.7% | $408,000 +16.2% |
| 2020 | $4,215 +2.6% | $351,000 +2.9% |
| 2019 | $4,110 +7.9% | $341,000 +4.6% |
| 2018 | $3,807 -0.1% | $326,000 +15.2% |
| 2017 | $3,812 +57.1% | $283,000 +23% |
| 2016 | $2,426 | $230,000 +9% |
| 2015 | $2,426 | $211,000 +10.5% |
| 2014 | $2,426 | $191,000 +20.9% |
| 2013 | $2,426 | $158,000 -3.7% |
| 2012 | -- | $164,000 -1.2% |
| 2011 | -- | $166,000 -5.1% |
| 2010 | -- | $175,000 |
| 2009 | -- | $175,000 -6.9% |
| 2007 | -- | $188,000 +6.2% |
| 2006 | -- | $177,000 +7.9% |
| 2005 | -- | $164,000 +54.7% |
| 2001 | $1,275 +5.5% | $106,000 +14% |
| 2000 | $1,209 | $93,000 |
Find assessor info on the county website
Monthly payment
Est. payment
Payment breakdown
Explore the cost of this home by adjusting the details. Changes won't be saved.Climate risks
Neighborhood: 98057


Similar homes
- $450,0003 bd2 ba1.9k sqft522 Williams Avenue N, Renton, WA 98057Active
 MLS ID #2550957, Stuart Heath. NWMLS as distributed by MLS GRID
 - $375,0004 bd1 ba1.7k sqft500 Mill Avenue S, Renton, WA 98057Active
 MLS ID #2550952, Stuart Heath. NWMLS as distributed by MLS GRID
 - $--3 bd3 ba1.8k sqft1043 S 124th St, Seattle, WA 98168Auction
 Auction.com 2
 - $--4 bd3 ba1.6k sqft12246 20th Ave S, Burien, WA 98168Auction
 Auction.com 2
