This meticulously maintained ranch home will not disappoint. From the quality construction to the location, this 3 bedroom home offers an open concept, a large kitchen with lots of cabinets, beautiful hardwood floors, new furnace and an attached 2 car garage. The 24x40 pole building is on every man's wish list! Call for an appointment! You won't be disappointed!
Sold
Price Unknown
79 Williams St, Saint Ignace, MI 49781
3beds
1,568sqft
Single Family Residence
Built in 2004
-- sqft lot
$335,900 Zestimate®
$--/sqft
$1,919 Estimated rent
Home value
$335,900
Estimated sales range
Not available
$1,919/mo
Zestimate® history
Owner options
List your home for rent
$1,919/mo
Rent Zestimate®
Find your next renter with Zillow Rental Manager. Plus, with online applications, you can quickly screen prospective tenants – for free.
$1,919/mo
Rent Zestimate®
Refinance and save
Refinancing to a lower rate could help reduce your monthly payments and save thousands over the life of the loan.
Explore your selling options
Work with a Zillow partner agent
Leverage their expertise and Zillow's premium Showcase listings to get your home seen by more buyers.
Get startedList with your own agent
Get your home in front of millions of buyers by listing it on Zillow.
Learn how to do itSell it yourself
Take full control of how buyers see your home on Zillow by listing For Sale by Owner (FSBO).
List your homeWhat's special
Beautiful hardwood floorsNew furnaceOpen concept
Zillow last checked:
Listing updated:
Listed by:
LINDA SAYLES 906-298-0121,
Sayles Real Estate
Bought with:
AGENT OUTSIDE
OUTSIDE OFFICE
Source: EUPBR,MLS#: 25-2
Facts & features
Interior
Bedrooms & bathrooms
- Bedrooms: 3
- Bathrooms: 2
- Full bathrooms: 1
- 3/4 bathrooms: 1
Primary bedroom
- Description: Carpet
- Level: Main
- Area: 156 Square Feet
- Dimensions: 12 x 13
Bedroom 2
- Description: Carpet
- Level: Main
- Area: 143 Square Feet
- Dimensions: 11 x 13
Bedroom 3
- Description: Carpet
- Level: Main
- Area: 106.52 Square Feet
- Dimensions: 7.89 x 13.5
Primary bathroom
- Description: Vinyl flooring
- Level: Main
- Area: 50.55 Square Feet
- Dimensions: 6.21 x 8.14
Bathroom
- Description: Vinyl flooring
- Level: Main
- Area: 71.5 Square Feet
- Dimensions: 5.5 x 13
Dining room
- Description: Hardwood floors
- Level: Main
- Area: 163.36 Square Feet
- Dimensions: 13.09 x 12.48
Kitchen
- Description: Hardwood floors
- Level: Main
- Area: 233.79 Square Feet
- Dimensions: 13.09 x 17.86
Laundry
- Level: Main
- Area: 57.2 Square Feet
- Dimensions: 6.5 x 8.8
Living room
- Description: Carpet
- Level: Main
- Area: 203.05 Square Feet
- Dimensions: 13.1 x 15.5
Walk in closet
- Level: Main
- Area: 25.9 Square Feet
- Dimensions: 3.5 x 7.4
Heating
- Forced Air, Natural Gas
Cooling
- Central Air
Appliances
- Included: Dishwasher, Dryer, Freezer, Disposal, Gas Range, Microwave, Range Hood, Refrigerator, Washer
- Laundry: Main Level
Features
- Ceiling Fan(s), Walk-In Closet(s)
- Flooring: Hardwood
- Windows: Window Coverings, Double Pane Windows
- Basement: Crawl Space
Interior area
- Total structure area: 1,568
- Total interior livable area: 1,568 sqft
- Finished area above ground: 1,568
- Finished area below ground: 0
Property
Parking
- Parking features: Garage Door Opener
- Has garage: Yes
Details
- Additional structures: Shed(s)
- Parcel number: 05200402040
Construction
Type & style
- Home type: SingleFamily
- Architectural style: Ranch
- Property subtype: Single Family Residence
Materials
- Vinyl Siding
- Foundation: Poured Concrete Fnd
- Roof: Asphalt
Condition
- Year built: 2004
Utilities & green energy
- Sewer: Public Sewer
- Water: Public
Community & HOA
Community
- Security: Smoke Detector(s)
Location
- Region: Saint Ignace
Financial & listing details
- Tax assessed value: $268,000
- Annual tax amount: $4,037
- Date on market: 1/2/2025
- Listing terms: Cash,Conventional,FHA,USDA Loan
Price history
| Date | Event | Price |
|---|---|---|
| 4/8/2025 | Sold | --0 |
Source: EUPBR #25-2 Report a problem | ||
| 3/10/2025 | Pending sale | $340,000$217/sqft |
Source: EUPBR #25-2 Report a problem | ||
| 2/25/2025 | Price change | $340,000-2.9%$217/sqft |
Source: EUPBR #25-2 Report a problem | ||
| 1/2/2025 | Listed for sale | $350,000+126.5%$223/sqft |
Source: EUPBR #25-2 Report a problem | ||
| 7/19/2016 | Listing removed | $154,500$99/sqft |
Source: Coldwell Banker Schmidt, Realtors #15-1479 Report a problem | ||
| 7/1/2016 | Listed for sale | $154,500$99/sqft |
Source: Coldwell Banker Schmidt, Realtors #15-1479 Report a problem | ||
| 6/30/2016 | Sold | --0 |
Source: EUPBR #15-1479 Report a problem | ||
| 5/2/2016 | Listed for sale | $154,500$99/sqft |
Source: COLDWELL BANKER SCHMIDT-ST.IGN #15-1479 Report a problem | ||
| 3/18/2016 | Listing removed | $154,500$99/sqft |
Source: Coldwell Banker Schmidt, Realtors #15-1479 Report a problem | ||
| 9/23/2015 | Listed for sale | $154,500$99/sqft |
Source: COLDWELL BANKER SCHMIDT-ST.IGN #15-1479 Report a problem | ||
Public tax history
| Year | Property taxes | Tax assessment |
|---|---|---|
| 2024 | $4,037 +4.9% | $134,000 +7.1% |
| 2023 | $3,849 +14.5% | $125,100 +17% |
| 2022 | $3,363 | $106,900 +17.6% |
| 2020 | -- | $90,900 +13.2% |
| 2018 | $80,300 | $80,300 +7.8% |
| 2017 | -- | $74,520 +17.4% |
| 2016 | -- | $63,500 |
| 2015 | -- | $63,500 -1.6% |
| 2012 | -- | $64,500 |
| 2011 | -- | $64,500 |
Find assessor info on the county website
Neighborhood: 49781
Nearby homes
- $269,800-- bd-- ba-- sqft69 Williams St, Saint Ignace, MI 49781Off Market
- $68,400-- bd-- ba-- sqft1031 Hombach St, Saint ignace, MI 49781Off Market
- $317,300-- bd-- ba-- sqft1031 Hombach St, Saint Ignace, MI 49781Off Market
- $274,2004 bd2 ba1.6k sqft1041 Hombach St, Saint Ignace, MI 49781Off Market
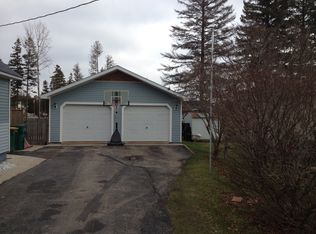
- $285,500-- bd-- ba-- sqft49 Williams St, Saint Ignace, MI 49781Off Market
- $244,700-- bd-- ba-- sqft254 Bertrand St, Saint Ignace, MI 49781Off Market
- $278,4003 bd3 ba1.9k sqft250 Bertrand St, Saint Ignace, MI 49781Off Market
- $198,600-- bd-- ba-- sqft258 Bertrand St, Saint Ignace, MI 49781Off Market
Nearby schools
GreatSchools rating
- 5/10St. Ignace Middle SchoolGrades: PK-8Distance: 1.6 mi
- 6/10Lasalle High SchoolGrades: 9-12Distance: 1.7 mi
- Michigan
- Mackinac County
- Saint Ignace
- 49781
- 79 Williams St
