Welcome to this fully remodeled mid century modern beauty! Walk into the show stopping vaulted ceiling living room with gleaming refinished hardwood floors and your new custom kitchen complete with 42” white shaker cabinetry, luxe white quartz countertops, farmhouse sink, stainless steel appliances (GAS oven for the ‘cook’ in YOU), and darling finishes that will make you go “ooo” “ahhh” and maybe “aww!” Down the hall you will find a full bath with a tub/shower combo with a fresh farmhouse style. Three bedrooms are at the end of the hall. Master bedroom houses an ensuite bathroom with fresh white finishes and an XL shower. Make your way down the custom, refinished (dare I say Norwegian-like) bannister along the brand spankin’ new carpeted staircase to a giant family room complete with a cozy wood burning fireplace, enormous picture windows, and a walk out basement. Down the hall you will find a full bathroom and bedroom. Step outside and find a brand new deck, expansive yard, and best of all - GARDENS GALORE! Too many varieties of flowers to count. Two lush empty vegetable beds waiting for the right owner. Active strawberry bushes in bloom! Take a peak and shake hands with the garden gnome. Extra mentionables: 2 car garage, a laundry chute, walking distance from the local elementary School (Willow Brook) and The J. Most importantly, electric fully updated, plumbing stacks fully updated - all rehab work completed by reputable contractors WITH PERMITS and warranties! Agent owned.
Closed
Listed by: Platinum Realty of St. Louis • Megan Siefken • Contact: 314-809-2412
Bought with: Dielmann Sotheby's International Realty
Price Unknown
79 Willow Brook Dr, Saint Louis, MO 63146
4beds
1,718sqft
Single Family Residence
Built in 1959
0.26 Acres Lot
$415,100 Zestimate®
$--/sqft
$2,458 Estimated rent
Home value
$415,100
$390,000 - $440,000
$2,458/mo
Zestimate® history
Owner options
List your home for rent
$2,458/mo
Rent Zestimate®
Find your next renter with Zillow Rental Manager. Plus, with online applications, you can quickly screen prospective tenants – for free.
$2,458/mo
Rent Zestimate®
Refinance and save
$175/mo
Est. payment
Refinancing to a lower rate could help reduce your monthly payments and save thousands over the life of the loan.
$175/mo
Est. payment
Explore your selling options
Work with a Zillow partner agent
Leverage their expertise and Zillow's premium Showcase listings to get your home seen by more buyers.
Get startedList with your own agent
Get your home in front of millions of buyers by listing it on Zillow.
Learn how to do itSell it yourself
Take full control of how buyers see your home on Zillow by listing For Sale by Owner (FSBO).
List your homeWhat's special
Cozy wood burning fireplaceGleaming refinished hardwood floorsWalk out basementExpansive yardCustom kitchenLuxe white quartz countertopsGardens galore
Zillow last checked:
Listing updated:
Listed by:
Megan Siefken 314-809-2412,
Platinum Realty of St. Louis
Bought with:
Beth Schultz, 2012025900
Dielmann Sotheby's International Realty
Source: MARIS,MLS#: 26029327 Originating MLS: St. Louis Association of REALTORS
Originating MLS: St. Louis Association of REALTORSFacts & features
Interior
Bedrooms & bathrooms
- Bedrooms: 4
- Bathrooms: 3
- Full bathrooms: 3
- Main level bathrooms: 2
- Main level bedrooms: 3
Bedroom
- Features: Floor Covering: Carpeting
- Level: First
- Area: 169
- Dimensions: 13x13
Bedroom
- Features: Floor Covering: Carpeting
- Level: Basement
- Area: 132
- Dimensions: 11x12
Bedroom 2
- Features: Floor Covering: Wood
- Level: First
- Area: 117
- Dimensions: 9x13
Bedroom 3
- Features: Floor Covering: Wood
- Level: First
- Area: 81
- Dimensions: 9x9
Dining room
- Features: Floor Covering: Wood
- Level: First
- Area: 110
- Dimensions: 11x10
Kitchen
- Features: Floor Covering: Luxury Vinyl Tile
- Level: First
- Area: 121
- Dimensions: 11x11
Living room
- Features: Floor Covering: Wood
- Level: First
- Area: 225
- Dimensions: 15x15
Recreation room
- Features: Floor Covering: Carpeting
- Level: Basement
- Area: 140
- Dimensions: 5x28
Recreation room
- Features: Floor Covering: Carpeting
- Level: Basement
- Area: 195
- Dimensions: 13x15
Heating
- Natural Gas
Cooling
- Ceiling Fan(s), Central Air
Appliances
- Included: Stainless Steel Appliance(s), Gas Cooktop, Dishwasher, Disposal, Freezer, Ice Maker, Microwave, Gas Oven, Refrigerator, Gas Water Heater
- Laundry: In Basement
Features
- Recessed Lighting, Vaulted Ceiling(s)
- Flooring: Carpet, Hardwood, Luxury Vinyl
- Basement: Concrete,Partially Finished,Walk-Out Access
- Number of fireplaces: 1
- Fireplace features: Basement, Wood Burning
Interior area
- Total structure area: 1,718
- Total interior livable area: 1,718 sqft
- Finished area above ground: 1,218
- Finished area below ground: 500
Property
Parking
- Total spaces: 2
- Parking features: Attached, Driveway, Garage, Garage Door Opener, On Site
- Attached garage spaces: 2
- Has uncovered spaces: Yes
Features
- Levels: One
- Exterior features: Garden
- Fencing: None
Lot
- Size: 0.26 Acres
- Features: Back Yard, Garden
Details
- Parcel number: 16M130845
- Special conditions: Standard
Construction
Type & style
- Home type: SingleFamily
- Architectural style: Ranch
- Property subtype: Single Family Residence
Materials
- Brick
- Roof: Shingle
Condition
- Year built: 1959
Utilities & green energy
- Electric: Ameren
- Sewer: Public Sewer
- Water: Public
- Utilities for property: Electricity Connected, Natural Gas Connected, Sewer Connected, Water Available
Community & HOA
Community
- Subdivision: Willow Brook Sec 5
HOA
- Has HOA: Yes
- Amenities included: None
- Services included: Maintenance Grounds, Common Area Maintenance
- HOA fee: $175 annually
- HOA name: Willow Brook Sec 4
Location
- Region: Saint Louis
Financial & listing details
- Tax assessed value: $258,100
- Annual tax amount: $3,240
- Date on market: 5/12/2026
- Cumulative days on market: 10 days
- Listing terms: Cash,Conventional,FHA,VA Loan
- Electric utility on property: Yes
Price history
| Date | Event | Price |
|---|---|---|
| 7/15/2026 | Sold | -- |
Source:  MARIS #26029327 Report a problem MARIS #26029327 Report a problem | ||
| 5/23/2026 | Pending sale | $425,000$247/sqft |
Source: MARIS #26029327 Report a problem | ||
| 5/12/2026 | Listed for sale | $425,000$247/sqft |
Source: MARIS #26029327 Report a problem | ||
| 12/19/2025 | Sold | -- |
Source: Public Record Report a problem | ||
Public tax history
| Year | Property taxes | Tax assessment |
|---|---|---|
| 2025 | $3,240 -0.7% | $49,040 +5.5% |
| 2024 | $3,263 -0.4% | $46,490 |
| 2023 | $3,275 +12.7% | $46,490 +23.9% |
| 2022 | $2,905 +0.5% | $37,510 |
| 2021 | $2,890 +6.3% | $37,510 +10.8% |
| 2020 | $2,718 +14.8% | $33,860 |
| 2019 | $2,367 | $33,860 +24.6% |
| 2018 | $2,367 | $27,170 |
| 2017 | $2,367 -0.2% | $27,170 -4.2% |
| 2016 | $2,373 -5.9% | $28,360 |
| 2015 | $2,523 | $28,360 +13.9% |
| 2014 | $2,523 +14.5% | $24,890 |
| 2013 | $2,204 | $24,890 -10.4% |
| 2012 | -- | $27,780 |
| 2011 | -- | $27,780 -11.9% |
| 2010 | $2,282 +7.7% | $31,540 |
| 2009 | $2,119 -12.6% | $31,540 -16.8% |
| 2008 | $2,425 +12.3% | $37,910 |
| 2007 | $2,160 | $37,910 +20.7% |
| 2006 | $2,160 -1.3% | $31,410 |
| 2005 | $2,189 +20.6% | $31,410 +17.2% |
| 2003 | $1,816 +1.9% | $26,790 +7.9% |
| 2002 | $1,781 +18.9% | $24,830 |
| 2001 | $1,498 | $24,830 |
Find assessor info on the county website
Neighborhood: 63146
Nearby homes
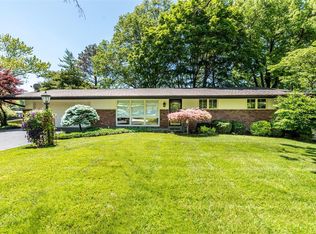
- $349,0003 bd2 ba2.4k sqft80 Willow Brook Dr, Saint Louis, MO 63146Off Market
- $343,3004 bd3 ba1.5k sqft78 Willow Brook Dr, Saint Louis, MO 63146Off Market

- $--4 bd4 ba1.3k sqft86 Pebblebrook Ln, Saint Louis, MO 63146Sold
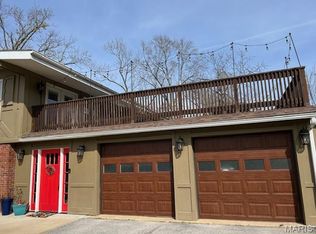
- $303,3003 bd3 ba1.4k sqft85 Pebblebrook Ln, Saint Louis, MO 63146Off Market
- $300,9003 bd2 ba1.2k sqft127 Willow Brook Dr, Saint Louis, MO 63146Off Market
- $371,4004 bd3 ba1.8k sqft77 Willow Brook Dr, Saint Louis, MO 63146Off Market
- $357,9004 bd3 ba1.4k sqft81 Willow Brook Dr, Saint Louis, MO 63146Off Market
- $303,6003 bd2 ba1.4k sqft87 Pebblebrook Ln, Saint Louis, MO 63146Off Market
Nearby schools
GreatSchools rating
- 5/10Willow Brook Elementary SchoolGrades: PK-5Distance: 0.2 mi
- 4/10Pattonville Heights Middle SchoolGrades: 6-8Distance: 2.6 mi
- 7/10Pattonville Sr. High SchoolGrades: 9-12Distance: 4.6 mi
Schools provided by the listing agent
- Elementary: Willow Brook Elem.
- Middle: Pattonville Heights Middle
- High: Pattonville Sr. High
Source: MARIS. This data may not be complete. We recommend contacting the local school district to confirm school assignments for this home.
Get a cash offer in 3 minutes
Find out how much your home could sell for in as little as 3 minutes with a no-obligation cash offer.
Estimated market value
$415,100
Get a cash offer in 3 minutes
Find out how much your home could sell for in as little as 3 minutes with a no-obligation cash offer.
Estimated market value
$415,100
- Missouri
- Saint Louis County
- Saint Louis
- 63146
- 79 Willow Brook Dr
Nearby cities
Nearby neighborhoods
Nearby zip codes
Other Saint Louis Topics
