Skip main navigation
Closed
  • $420,000

    79 Windermere Blvd, Amherst, NY 14226

    4beds
    2,230sqft
    Single Family Residence
    Built in 1955
    6,603.7 Square Feet Lot
    $430,500 Zestimate®
    $188/sqft
    $2,852 Estimated rent

    Home value

    $430,500

    $400,000 - $465,000

    $2,852/mo

    Zestimate® history
    Loading
    Loading...

    Owner options

    List your home for rent

    $2,852/mo

    Rent Zestimate®

    Find your next renter with Zillow Rental Manager. Plus, with online applications, you can quickly screen prospective tenants – for free.

    Learn more

    $2,852/mo

    Rent Zestimate®

    Refinance and save

    $2,856/mo

    Est. payment

    Refinancing to a lower rate could help reduce your monthly payments and save thousands over the life of the loan.

    See today's rates

    $2,856/mo

    Est. payment

    Explore your selling options

    Work with a Zillow partner agent

    Leverage their expertise and Zillow's premium Showcase listings to get your home seen by more buyers.

    Get started

    List with your own agent

    Get your home in front of millions of buyers by listing it on Zillow.

    Learn how to do it

    Sell it yourself

    Take full control of how buyers see your home on Zillow by listing For Sale by Owner (FSBO).

    List your home

    What's special

    Natural lightPartially finished basementPark-like settingQuiet tree-lined streetInviting layoutFormal dining areaHardwood floors
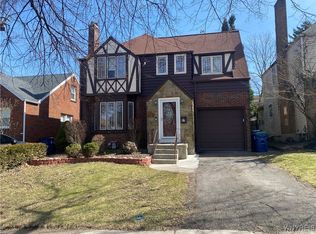
    Welcome to 79 Windermere Blvd—a spacious 2,230 sq ft home tucked away on a quiet, tree-lined street in the coveted Amherst School District. Conveniently located near UB, shopping, parks, expressways, and minutes from Snyder and Williamsville, this location offers the perfect balance of peace and proximity. This charming 2-story colonial features 4 bds and 2.5 ba, blending timeless character with thoughtful updates. The main level includes a rare first-floor bedroom with a private ensuite—ideal for guests, in-laws, or a serene primary suite. Step inside to find an inviting layout filled with natural light and hardwood floors. The front living room flows into the formal dining area, perfect for gathering and entertaining. The kitchen offers ample cabinetry, plenty of prep space, and potential to design your culinary dream. Upstairs, you’ll find three spacious bedrooms and a full bath with brand-new flooring (heated). The partially finished basement—with new vinyl floors—offers bonus space for a home gym, office, or lounge, and it's already plumbed for another full bath. Out back, a park-like setting awaits. Enjoy the privacy of mature shrubs, a patio for relaxing or dining al fresco, and plenty of green space for play or gardening. **Recent updates include**: gutters (2024), roof (6 yrs), windows throughout (7–8 yrs), whole-home water filtration & softener (approx. 4 yrs), new upstairs bath flooring, and a new main sewer line from the house to the street. This home has been well cared for and it shows. Showings begin Immediately! Open House June 7th and June 8th from 11AM - 1PM. Seller reserves the right to set a deadline.

    Zillow last checked:

    Listing updated:

    Listed by:

    Matthew Cabic 716-480-7682,

    HUNT Real Estate Corporation

    Bought with:

    Mohammad Ali, 10401373327

    HUNT Real Estate Corporation

    Source: NYSAMLSs,MLS#: B1610848MLS LogoOriginating MLS: Buffalo

    Facts & features

    Interior

    Bedrooms & bathrooms
    • Bedrooms: 4
    • Bathrooms: 3
    • Full bathrooms: 2
    • 1/2 bathrooms: 1
    • Main level bathrooms: 2
    • Main level bedrooms: 1
    Heating
    • Ductless, Gas, Baseboard
    Cooling
    • Ductless
    Appliances
    • Included: Dryer, Dishwasher, Gas Oven, Gas Range, Gas Water Heater, Microwave, Refrigerator, Washer
    • Laundry: In Basement
    Features
    • Ceiling Fan(s), Separate/Formal Dining Room, Entrance Foyer, Eat-in Kitchen, Separate/Formal Living Room, Kitchen Island, Quartz Counters, Main Level Primary, Primary Suite
    • Flooring: Hardwood, Laminate, Tile, Varies
    • Basement: Finished,Partially Finished,Sump Pump
    • Has fireplace: No
    Interior area
    • Total structure area: 2,230
    • Total interior livable area: 2,230 sqft

    Property

    Parking
    • Total spaces: 1
    • Parking features: Attached, Electricity, Garage, Garage Door Opener
    • Attached garage spaces: 1
    Features
    • Levels: Two
    • Stories: 2
    • Patio & porch: Patio
    • Exterior features: Awning(s), Concrete Driveway, Fully Fenced, Patio
    • Fencing: Full
    Lot
    • Size: 6,603 sqft
    • Dimensions: 40 x 165
    • Features: Rectangular, Rectangular Lot, Residential Lot
    Details
    • Additional structures: Shed(s), Storage
    • Parcel number: 1422890793200002012000
    • Special conditions: Standard

    Construction

    Type & style
    • Home type: SingleFamily
    • Architectural style: Colonial,Two Story
    • Property subtype: Single Family Residence
    Materials
    • Brick, Copper Plumbing
    • Foundation: Poured
    • Roof: Asphalt,Shingle
    Condition
    • Resale
    • Year built: 1955

    Utilities & green energy

    • Electric: Circuit Breakers
    • Sewer: Connected
    • Water: Connected, Public
    • Utilities for property: Electricity Connected, Sewer Connected, Water Connected

    Community & neighborhood

    Location
    • Region: Amherst
    • Subdivision: Holland Land Companys

    Other

    Other facts
    • Listing terms: Cash,Conventional,FHA,VA Loan

    Price history

    DateEventPrice
    8/5/2025Sold$420,000+10.6%$188/sqft
    Source: NYSAMLSs #B1610848 Report a problem
    7/31/2025Pending sale$379,900$170/sqft
    Source: NYSAMLSs #B1610848 Report a problem
    7/31/2025Listing removed$379,900$170/sqft
    Source: NYSAMLSs #B1610848 Report a problem
    6/3/2025Pending sale$379,900$170/sqft
    Source: NYSAMLSs #B1610848 Report a problem
    5/30/2025Listed for sale$379,900+176.3%$170/sqft
    Source: NYSAMLSs #B1610848 Report a problem
    5/27/2011Sold$137,500+2.2%$62/sqft
    Source: Public Record Report a problem
    4/5/2011Listed for sale$134,500$60/sqft
    Source: Realty USA #382602 Report a problem

    Public tax history

    YearProperty taxesTax assessment
    2025-- $310,000
    2024-- $310,000 +61.5%
    2023-- $192,000
    2022-- $192,000
    2021-- $192,000
    2020-- $192,000
    2019-- $192,000
    2018-- $192,000
    2017$4,226 +126.7%$192,000 +43.5%
    2016$1,864 $133,800
    2015-- $133,800
    2014-- $133,800
    2013-- $133,800
    2012-- $133,800
    2011-- $133,800
    2010-- $133,800
    2009-- $133,800 +2.9%
    2008-- $130,000
    2007-- $130,000
    2006-- $130,000
    2005-- $130,000 +23.1%
    2004-- $105,600
    2003-- $105,600
    2002-- $105,600
    2001-- $105,600
    2000-- $105,600

    Find assessor info on the county website

    Neighborhood: Eggertsville

    Nearby schools

    GreatSchools rating
    Schools provided by the listing agent
    • District: Amherst

    Source: NYSAMLSs. This data may not be complete. We recommend contacting the local school district to confirm school assignments for this home.