Welcome to 79 Windwhisper Lane, a refreshed contemporary home featuring vaulted ceilings, fresh neutral paint, new carpeting, hardwood floors, and a bright kitchen with marble-look tile and stainless-steel appliances. The family room includes a fireplace and opens to a spacious rear deck overlooking a tree-lined yard. A finished lower level adds flexible living space, a bedroom, and a full bath, while the attached one-car garage, newer roof, and central air provide added convenience.
For sale
$559,000
79 Windwhisper Ln, Annapolis, MD 21403
4beds
2,560sqft
Single Family Residence
Built in 1988
5,458 Square Feet Lot
$-- Zestimate®
$218/sqft
$-- HOA
What's special
Tree-lined yardAttached one-car garageFresh neutral paintVaulted ceilingsHardwood floorsNewer roofStainless-steel appliances
- 47 days
- 2,045
- 72
Likely to sell faster than
Zillow last checked:
Listing updated:
Listed by:
Daniel Demers 888-219-3009,
Sell Your Home Services 8882193009
Source: Bright MLS,MLS#: MDAA2151690
Facts & features
Interior
Bedrooms & bathrooms
- Bedrooms: 4
- Bathrooms: 4
- Full bathrooms: 3
- 1/2 bathrooms: 1
- Main level bathrooms: 1
Rooms
- Room types: Living Room, Dining Room, Kitchen, Family Room, Laundry
Dining room
- Level: Main
- Area: 110 Square Feet
- Dimensions: 10 X 11
Family room
- Level: Main
- Area: 234 Square Feet
- Dimensions: 13 X 18
Kitchen
- Level: Main
- Area: 143 Square Feet
- Dimensions: 11 X 13
Laundry
- Level: Lower
- Area: 80 Square Feet
- Dimensions: 8 X 10
Living room
- Level: Main
- Area: 252 Square Feet
- Dimensions: 14 X 18
Heating
- Baseboard, Forced Air, Electric
Cooling
- Central Air, Ceiling Fan(s), Electric
Appliances
- Included: Electric Water Heater
- Laundry: Laundry Room
Features
- Basement: Full,Heated,Concrete
- Has fireplace: No
Interior area
- Total structure area: 2,560
- Total interior livable area: 2,560 sqft
- Finished area above ground: 1,580
- Finished area below ground: 980
Property
Parking
- Total spaces: 1
- Parking features: Garage Faces Front, Garage Door Opener, Inside Entrance, Attached, Driveway, Off Street
- Attached garage spaces: 1
- Has uncovered spaces: Yes
Accessibility
- Accessibility features: None
Features
- Levels: Two
- Stories: 2
- Exterior features: Lighting, Sidewalks
- Pool features: None
Lot
- Size: 5,458 Square Feet
Details
- Additional structures: Above Grade, Below Grade
- Parcel number: 020626890036162
- Zoning: R2
- Special conditions: Standard
Construction
Type & style
- Home type: SingleFamily
- Architectural style: Contemporary
- Property subtype: Single Family Residence
Materials
- Frame, Vinyl Siding
- Foundation: Other
Condition
- New construction: No
- Year built: 1988
Utilities & green energy
- Sewer: Public Sewer
- Water: Public
Community & HOA
Community
- Subdivision: Georgetown Grove
HOA
- Has HOA: No
Location
- Region: Annapolis
Financial & listing details
- Price per square foot: $218/sqft
- Tax assessed value: $469,700
- Annual tax amount: $6,273
- Date on market: 7/17/2026
- Listing agreement: Exclusive Agency
- Listing terms: Conventional,Cash,FHA,VA Loan,USDA Loan
- Ownership: Fee Simple
Estimated market value
Not available
Estimated sales range
Not available
Not available
Price history
| Date | Event | Price |
|---|---|---|
| 7/17/2026 | Listed for sale | $559,000-1.8%$218/sqft |
Source:  Bright MLS #MDAA2151690 Report a problem Bright MLS #MDAA2151690 Report a problem | ||
| 7/10/2026 | Listing removed | $569,000$222/sqft |
Source: Bright MLS #MDAA2138392 Report a problem | ||
| 7/6/2026 | Price change | $569,000-0.9%$222/sqft |
Source: Bright MLS #MDAA2138392 Report a problem | ||
| 6/29/2026 | Price change | $574,000-0.9%$224/sqft |
Source: Bright MLS #MDAA2138392 Report a problem | ||
| 6/22/2026 | Price change | $579,000-0.9%$226/sqft |
Source: Bright MLS #MDAA2138392 Report a problem | ||
| 6/15/2026 | Price change | $584,000-0.8%$228/sqft |
Source: Bright MLS #MDAA2138392 Report a problem | ||
| 6/8/2026 | Price change | $589,000-0.8%$230/sqft |
Source: Bright MLS #MDAA2138392 Report a problem | ||
| 5/27/2026 | Price change | $594,000-0.8%$232/sqft |
Source: Bright MLS #MDAA2138392 Report a problem | ||
| 5/14/2026 | Price change | $599,000-2.3%$234/sqft |
Source: Bright MLS #MDAA2138392 Report a problem | ||
| 4/28/2026 | Price change | $612,999-1.9%$239/sqft |
Source: Bright MLS #MDAA2138392 Report a problem | ||
| 4/8/2026 | Price change | $624,999-0.8%$244/sqft |
Source: Bright MLS #MDAA2138392 Report a problem | ||
| 3/24/2026 | Price change | $629,999-1.6%$246/sqft |
Source: Bright MLS #MDAA2138392 Report a problem | ||
| 3/13/2026 | Listed for sale | $639,999+18.5%$250/sqft |
Source: Bright MLS #MDAA2138392 Report a problem | ||
| 5/27/2022 | Listing removed | $540,000$211/sqft |
Source: Bright MLS #MDAA2028360 Report a problem | ||
| 5/20/2022 | Price change | $540,000+2.9%$211/sqft |
Source: Bright MLS #MDAA2028360 Report a problem | ||
| 4/29/2022 | Price change | $525,000-2.8%$205/sqft |
Source: Bright MLS #MDAA2028360 Report a problem | ||
| 4/25/2022 | Price change | $540,000-1.8%$211/sqft |
Source: Bright MLS #MDAA2028360 Report a problem | ||
| 4/21/2022 | Price change | $550,000-3.5%$215/sqft |
Source: Bright MLS #MDAA2028360 Report a problem | ||
| 4/16/2022 | Listed for sale | $570,000+20.3%$223/sqft |
Source: Bright MLS #MDAA2028360 Report a problem | ||
| 8/7/2007 | Sold | $474,000+116.4%$185/sqft |
Source: Public Record Report a problem | ||
| 4/19/1999 | Sold | $219,000$86/sqft |
Source: Public Record Report a problem | ||
Public tax history
| Year | Property taxes | Tax assessment |
|---|---|---|
| 2025 | $6,273 -1.1% | $455,600 +3.2% |
| 2024 | $6,344 +3.4% | $441,500 +3.3% |
| 2023 | $6,137 +4.7% | $427,400 +2.7% |
| 2022 | $5,864 +2.8% | $416,200 +2.8% |
| 2021 | $5,706 +2.8% | $405,000 +2.8% |
| 2020 | $5,553 +1.8% | $393,800 |
| 2019 | $5,455 +3.4% | $393,800 +3.8% |
| 2018 | $5,278 +8.6% | $379,467 +1.9% |
| 2017 | $4,859 | $372,300 +3.8% |
| 2016 | -- | $358,600 +4% |
| 2015 | -- | $344,900 +4.1% |
| 2014 | -- | $331,200 |
| 2013 | -- | $331,200 |
| 2012 | -- | $331,200 -12.6% |
| 2011 | -- | $378,740 |
| 2010 | -- | $378,740 |
| 2009 | -- | $378,740 -11.4% |
| 2008 | -- | $427,630 +13.1% |
| 2007 | -- | $377,956 +15.1% |
| 2006 | -- | $328,283 +17.8% |
| 2005 | -- | $278,610 +10.3% |
| 2004 | -- | $252,550 +11.5% |
| 2003 | -- | $226,490 +13% |
| 2002 | -- | $200,430 +9% |
| 2001 | -- | $183,802 |
Find assessor info on the county website
Monthly payment
Est. payment
Payment breakdown
Explore the cost of this home by adjusting the details. Changes won't be saved.Climate risks
Neighborhood: 21403
Nearby schools
Schools provided by the listing agent
- Elementary: Georgetown East
- Middle: Annapolis
- High: Annapolis
- District: Anne Arundel County Public Schools
Source: Bright MLS. This data may not be complete. We recommend contacting the local school district to confirm school assignments for this home.
Similar homes
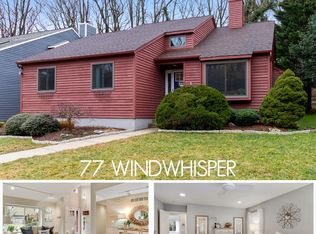
- $575,0003 bd3 ba1.7k sqft1016 Timber Creek Dr, Annapolis, MD 21403For Sale
 MLS ID #MDAA2148944, Georgie Berkinshaw, Coldwell Banker Realty. Bright MLS
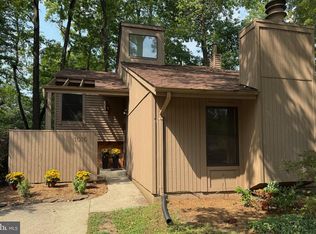
 - $799,0004 bd3 ba2.2k sqft100 Oak Dr, Annapolis, MD 21403For Sale
 MLS ID #MDAA2149498, Lauren Dorsey, Innovative Properties, Inc.. Bright MLS
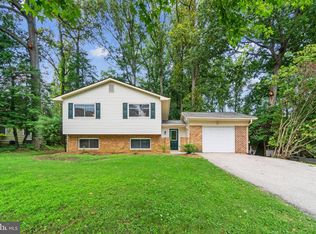
 - $550,0004 bd3 ba1.8k sqft785 Rolling View Dr, Annapolis, MD 21409For Sale
 MLS ID #MDAA2153914, Amie Hohn, Douglas Realty, LLC. Bright MLS
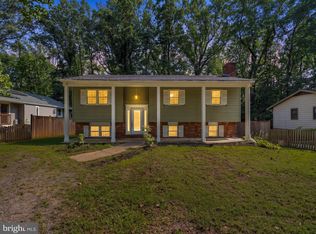
 - $750,0005 bd5 ba3.1k sqft3280 Arundel On The Bay Rd, Annapolis, MD 21403For Sale
 MLS ID #MDAA2152934, Deanna Marshall, The KW Collective. Bright MLS
 - $539,0003 bd3 ba1.5k sqft1529 Ritchie Ln, Annapolis, MD 21401For SaleMLS ID #MDAA2146440, Dee Dee Miller, Paul Wesley Real Estate. Bright MLS
- $529,9994 bd2 ba1.4k sqft1350 Ritchie Hwy, Arnold, MD 21012For SaleMLS ID #MDAA2150786, Christina Palmer, Keller Williams Flagship. Bright MLS
- $549,9004 bd3 ba2.8k sqft796 Evergreen Rd, Severn, MD 21144For SaleMLS ID #MDAA2155390, Eric Lisica, Keller Williams Flagship. Bright MLS
- $540,0005 bd3 ba1.5k sqft303 Ternwing Dr, Arnold, MD 21012For SaleMLS ID #MDAA2148814, Patrice Marierose, Keller Williams Flagship. Bright MLS
- $535,0004 bd4 ba2k sqft524 Wood Duck Ln, Annapolis, MD 21409For SaleMLS ID #MDAA2153094, Jessica Alperstein, Yaffe Real Estate. Bright MLS
- $600,0004 bd3 ba1.8k sqft1256 Crowell Ct, Arnold, MD 21012For SaleMLS ID #MDAA2148590, Linda Padgett, CENTURY 21 New Millennium. Bright MLS
- $475,0004 bd2 ba1.8k sqft1099 Linden Tree Dr, Annapolis, MD 21409For SaleMLS ID #MDAA2150772, Juliet Patterson Brooke, Samson Properties. Bright MLS
- $499,9006 bd2 ba1.9k sqft1247 River Bay Rd, Annapolis, MD 21409For SaleMLS ID #MDAA2149144, Justin Akchurin, Coldwell Banker Realty. Bright MLS
- $599,9004 bd3 ba2.3k sqft8819 Lafayette Dr, Owings, MD 20736For SaleMLS ID #MDCA2030196, Becky King, Home Towne Real Estate. Bright MLS
- $419,0003 bd3 ba1.8k sqft73 Gentry Ct, Annapolis, MD 21403For SaleMLS ID #MDAA2151912, homecoin.com Minerick, Homecoin.com. Bright MLS
- $539,9003 bd4 ba2.3k sqft474 Fawns Walk, Annapolis, MD 21409For SaleMLS ID #MDAA2150434, John Collins, Long & Foster Real Estate, Inc.. Bright MLS
- $410,0004 bd3 ba1.4k sqft1727 Forestville Rd, Edgewater, MD 21037For SaleMLS ID #MDAA2155706, Claudia Lambert, RE Smart, LLC. Bright MLS
- $600,0005 bd4 ba1.9k sqft16320 Lea Dr, Bowie, MD 20715For SaleMLS ID #MDPG2212910, Zoleta Caster, Silver River Properties. Bright MLS
- $535,0004 bd3 ba2.6k sqft12405 Rambling Ln, Bowie, MD 20715For SaleMLS ID #MDPG2211426, Sam Boone, Keller Williams Flagship. Bright MLS
- $639,9003 bd2 ba1.9k sqft281 Yale Ct, Arnold, MD 21012For SaleMLS ID #MDAA2152000, Christopher May, May Realty. Bright MLS
- $525,0004 bd2 ba1.9k sqft449 Cloverdale Cir, Severna Park, MD 21146For SaleMLS ID #MDAA2150818, Mark A. Ritter, Douglas Realty, LLC. Bright MLS
