Welcome to 79 Woodlawn Street! Tucked into the highly desirable Highland neighborhood, this charming 3 bedroom cottage is filled with warmth, character & endless opportunity! Step inside to a bright & spacious first-floor layout featuring 2 bedrooms, a generous kitchen & dining area, inviting living room & full bath—perfect for comfortable everyday living. Upstairs, discover a large front-to-back bedroom with exciting potential to easily create a 4th bedroom if desired.This home truly shines with curb appeal, boasting updated vinyl siding, windows & doors, plus a newer roof. Enjoy the added bonus of a detached one-car garage with electricity, updated electrical & plumbing, along with beautifully rebuilt porches featuring low-maintenance Trex decking & PVC railings.Washer/ dryer included! Summer is calling—perfect for entertaining family & friends! Complete with gas heat, city water/sewer, & a prime location near highways,shopping,dining, hospitals & commuter rail to Boston!
Sold for $405,000
$405,000
79 Woodlawn St, Fall River, MA 02720
3beds
1,518sqft
Single Family Residence
Built in 1930
5,415 Square Feet Lot
$405,400 Zestimate®
$267/sqft
$2,369 Estimated rent
Home value
$405,400
$377,000 - $438,000
$2,369/mo
Zestimate® history
Owner options
List your home for rent
$2,369/mo
Rent Zestimate®
Find your next renter with Zillow Rental Manager. Plus, with online applications, you can quickly screen prospective tenants – for free.
$2,369/mo
Rent Zestimate®
Refinance and save
$2,715/mo
Est. payment
Refinancing to a lower rate could help reduce your monthly payments and save thousands over the life of the loan.
$2,715/mo
Est. payment
Explore your selling options
Work with a Zillow partner agent
Leverage their expertise and Zillow's premium Showcase listings to get your home seen by more buyers.
Get startedList with your own agent
Get your home in front of millions of buyers by listing it on Zillow.
Learn how to do itSell it yourself
Take full control of how buyers see your home on Zillow by listing For Sale by Owner (FSBO).
List your homeWhat's special
Newer roofCurb appealUpdated vinyl siding
Zillow last checked:
Listing updated:
Listed by:
Lori A. Nery 508-736-2387,
Coastal Realty 508-990-4280
Bought with:
Laurie Cabral
Keller Williams South Watuppa
Source: MLS PIN,MLS#: 73510196
Facts & features
Interior
Bedrooms & bathrooms
- Bedrooms: 3
- Bathrooms: 1
- Full bathrooms: 1
Primary bedroom
- Features: Ceiling Fan(s), Closet, Flooring - Wall to Wall Carpet
- Level: First
Bedroom 2
- Features: Ceiling Fan(s), Closet, Flooring - Wall to Wall Carpet
- Level: First
Bedroom 3
- Features: Closet, Flooring - Wall to Wall Carpet
- Level: Second
Bathroom 3
- Features: Bathroom - Tiled With Tub & Shower
- Level: First
Dining room
- Features: Closet
- Level: First
Kitchen
- Level: First
Living room
- Features: Closet, Flooring - Wall to Wall Carpet
- Level: First
Heating
- Central, Steam, Natural Gas
Cooling
- None
Appliances
- Included: Range, Refrigerator, Washer, Dryer
- Laundry: In Basement
Features
- Flooring: Wood, Tile, Vinyl, Wood Laminate
- Doors: Insulated Doors, Storm Door(s)
- Windows: Insulated Windows, Storm Window(s)
- Basement: Full,Interior Entry,Concrete
- Has fireplace: No
Interior area
- Total structure area: 1,518
- Total interior livable area: 1,518 sqft
- Finished area above ground: 1,518
Property
Parking
- Total spaces: 2
- Parking features: Detached, Off Street, Paved
- Garage spaces: 1
- Uncovered spaces: 1
Features
- Patio & porch: Porch
- Exterior features: Porch, Rain Gutters
Lot
- Size: 5,415 Square Feet
- Features: Corner Lot
Details
- Parcel number: M:0R01 B:0000 L:0047,2835606
- Zoning: S
Construction
Type & style
- Home type: SingleFamily
- Architectural style: Cottage
- Property subtype: Single Family Residence
Materials
- Frame
- Foundation: Granite
- Roof: Shingle
Condition
- Year built: 1930
Utilities & green energy
- Electric: Circuit Breakers, 100 Amp Service
- Sewer: Public Sewer
- Water: Public
Community & HOA
Community
- Features: Public Transportation, Shopping, Park, Walk/Jog Trails, Medical Facility, Highway Access, House of Worship, Private School, Public School, T-Station, University
- Subdivision: The Highlands
HOA
- Has HOA: No
Location
- Region: Fall River
Financial & listing details
- Price per square foot: $267/sqft
- Tax assessed value: $313,100
- Annual tax amount: $3,585
- Date on market: 6/19/2026
- Road surface type: Paved
Price history
| Date | Event | Price |
|---|---|---|
| 9/21/2026 | Sold | $405,000+1.3%$267/sqft |
Source: MLS PIN #73510196 Report a problem | ||
| 8/11/2026 | Pending sale | $400,000$264/sqft |
Source: MLS PIN #73510196 Report a problem | ||
| 7/29/2026 | Contingent | $400,000$264/sqft |
Source: MLS PIN #73510196 Report a problem | ||
| 7/10/2026 | Price change | $400,000-3.6%$264/sqft |
Source: MLS PIN #73510196 Report a problem | ||
| 7/2/2026 | Listed for sale | $415,000$273/sqft |
Source: MLS PIN #73510196 Report a problem | ||
| 6/19/2026 | Contingent | $415,000$273/sqft |
Source: MLS PIN #73510196 Report a problem | ||
| 6/12/2026 | Listed for sale | $415,000-5.7%$273/sqft |
Source: MLS PIN #73510196 Report a problem | ||
| 6/3/2026 | Contingent | $440,000$290/sqft |
Source: MLS PIN #73510196 Report a problem | ||
| 4/30/2026 | Listed for sale | $440,000$290/sqft |
Source: MLS PIN #73510196 Report a problem | ||
Public tax history
| Year | Property taxes | Tax assessment |
|---|---|---|
| 2025 | $3,585 +5.7% | $313,100 +6.1% |
| 2024 | $3,392 +5.3% | $295,200 +12.5% |
| 2023 | $3,220 +7.3% | $262,400 +10.3% |
| 2022 | $3,001 +6.6% | $237,800 +16.8% |
| 2021 | $2,816 -0.3% | $203,600 +4.2% |
| 2020 | $2,824 +1.8% | $195,400 +2.7% |
| 2019 | $2,775 +4.5% | $190,300 +4.7% |
| 2018 | $2,656 +4.9% | $181,700 +0.4% |
| 2017 | $2,533 +5.1% | $180,900 +2.3% |
| 2016 | $2,410 +8% | $176,800 +3.6% |
| 2015 | $2,231 +4% | $170,600 |
| 2014 | $2,146 +4.3% | $170,600 -1% |
| 2013 | $2,057 +6.3% | $172,400 -2.2% |
| 2012 | $1,935 +10.8% | $176,200 -8.8% |
| 2010 | $1,747 -1.9% | $193,300 -12.5% |
| 2009 | $1,780 -4% | $220,800 -8.6% |
| 2008 | $1,854 +6.9% | $241,700 |
| 2007 | $1,735 +9.5% | $241,700 +4.1% |
| 2006 | $1,585 +4.3% | $232,100 +16.2% |
| 2005 | $1,520 +1.4% | $199,700 +9.4% |
| 2004 | $1,499 +15.2% | $182,600 +50.3% |
| 2003 | $1,301 +8.8% | $121,500 |
| 2002 | $1,196 +7.4% | $121,500 +14.1% |
| 2000 | $1,114 +30.3% | $106,500 +14.4% |
| 1995 | $855 | $93,100 |
Find assessor info on the county website
Neighborhood: Highlands
Nearby homes
- $382,0002 bd1 ba897 sqft607 Weetamoe St, Fall River, MA 02720Off Market

- $421,0003 bd1 ba2.1k sqft573 Weetamoe St, Fall River, MA 02720Off Market
- $499,4004 bd2 ba1.7k sqft63 Woodlawn St, Fall River, MA 02720Off Market
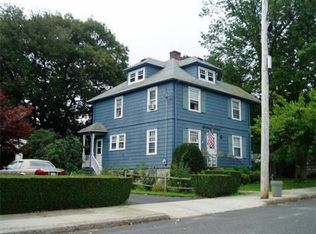
- $449,6003 bd2 ba1.8k sqft617 Weetamoe St, Fall River, MA 02720Off Market
- $549,7006 bd2 ba2.7k sqft606 Weetamoe St, Fall River, MA 02720Off Market
- $459,6004 bd3 ba1.5k sqft584 Weetamoe St, Fall River, MA 02720Off Market
- $398,2004 bd1 ba1.5k sqft614 Weetamoe St, Fall River, MA 02720Off Market
- $359,2003 bd1 ba1.3k sqft40 Oakland St, Fall River, MA 02720Off Market
Nearby schools
GreatSchools rating
- 5/10James Tansey Elementary SchoolGrades: K-5Distance: 0.3 mi
- 3/10Morton Middle SchoolGrades: 6-8Distance: 0.6 mi
- 2/10B M C Durfee High SchoolGrades: 9-12Distance: 0.3 mi
Get a cash offer in 3 minutes
Find out how much your home could sell for in as little as 3 minutes with a no-obligation cash offer.
Estimated market value
$405,400
Get a cash offer in 3 minutes
Find out how much your home could sell for in as little as 3 minutes with a no-obligation cash offer.
Estimated market value
$405,400
- Massachusetts
- Bristol County
- Fall River
- 02720
- Highlands
- 79 Woodlawn St
