Skip main navigation
Off market
  • Price Unknown

    79 Woodside Circle #79, Torrington, CT 06790

    4beds
    2,073sqft
    Condominium, Townhouse
    Built in 1975
    -- sqft lot
    $-- Zestimate®
    $--/sqft
    $6,767 Estimated rent

    Home value

    Not available

    Estimated sales range

    Not available

    $6,767/mo

    Zestimate® history
    Loading
    Loading...

    Owner options

    List your home for rent

    $6,767/mo

    Rent Zestimate®

    Find your next renter with Zillow Rental Manager. Plus, with online applications, you can quickly screen prospective tenants – for free.

    Learn more

    $6,767/mo

    Rent Zestimate®

    Refinance and save

    $300/mo

    Est. payment

    Refinancing to a lower rate could help reduce your monthly payments and save thousands over the life of the loan.

    See today's rates

    $300/mo

    Est. payment

    Explore your selling options

    Work with a Zillow partner agent

    Leverage their expertise and Zillow's premium Showcase listings to get your home seen by more buyers.

    Get started

    List with your own agent

    Get your home in front of millions of buyers by listing it on Zillow.

    Learn how to do it

    Sell it yourself

    Take full control of how buyers see your home on Zillow by listing For Sale by Owner (FSBO).

    List your home

    What's special

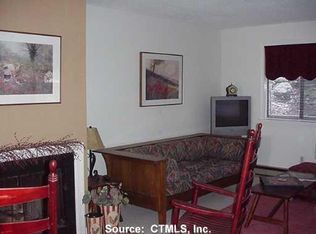
    One of the larger units at Lakeridge. 4 Bedrooms & 3.5 baths. Living room has beautiful wall of stone with working fireplace. Views of woods behind. Primary bedroom is ensuite, has two closets and a vaulted ceiling. Two more bedrooms complete the second floor. The third floor is perfect for guests, teenagers or an au pair. it has a bedroom with a vaulted ceiling, full bathroom and another rooms with skylight, perfect as a home office. The deck has been expanded and has a full wall of metal farm/woodworking tools.

    This property is off market, which means it's not currently listed for sale or rent on Zillow. This may be different from what's available on other websites or public sources.
    Zillow last checked:

    Listing updated:

    Listed by:

    Mary Clancey 860-307-6762,

    William Pitt Sotheby's Int'l 860-567-0806

    Bought with:

    Patti Guarantano, RES.0801173

    William Pitt Sotheby's Int'l

    Source: Smart MLS,MLS#: 170498103MLS Logo

    Facts & features

    Interior

    Bedrooms & bathrooms
    • Bedrooms: 4
    • Bathrooms: 4
    • Full bathrooms: 3
    • 1/2 bathrooms: 1
    Primary bedroom
    • Features: Full Bath, Vaulted Ceiling(s), Wall/Wall Carpet
    • Level: Upper
    Bedroom
    • Features: Wall/Wall Carpet
    • Level: Upper
    Bedroom
    • Features: Wall/Wall Carpet
    • Level: Upper
    Bedroom
    • Features: Vaulted Ceiling(s), Wall/Wall Carpet
    • Level: Upper
    Dining room
    • Features: Ceiling Fan(s), Sliders
    • Level: Main
    Kitchen
    • Features: Laminate Floor
    • Level: Main
    Living room
    • Features: Fireplace
    • Level: Main
    Heating
    • Baseboard, Electric
    Cooling
    • Ceiling Fan(s), Wall Unit(s)
    Appliances
    • Included: Oven/Range, Microwave, Refrigerator, Dishwasher, Washer, Dryer, Electric Water Heater
    • Laundry: Main Level
    Features
    • Wired for Data
    • Basement: Crawl Space
    • Attic: None
    • Number of fireplaces: 1
    Interior area
    • Total structure area: 2,073
    • Total interior livable area: 2,073 sqft
    • Finished area above ground: 2,073

    Property

    Parking
    • Parking features: Unassigned
    Features
    • Stories: 3
    • Patio & porch: Deck
    • Exterior features: Rain Gutters
    • Has private pool: Yes
    • Pool features: Indoor, In Ground, Heated
    • Waterfront features: Pond, Walk to Water
    Lot
    • Features: Few Trees
    Details
    • Parcel number: 887198
    • Zoning: RRC

    Construction

    Type & style
    • Home type: Condo
    • Architectural style: Townhouse
    • Property subtype: Condominium, Townhouse
    Materials
    • Cedar, Wood Siding
    Condition
    • New construction: No
    • Year built: 1975
    Details
    • Builder model: Villager

    Utilities & green energy

    • Sewer: Public Sewer
    • Water: Public
    • Utilities for property: Underground Utilities

    Community & neighborhood

    Security
    • Security features: Security System
    Community
    • Community features: Gated, Golf, Health Club, Lake, Library, Medical Facilities, Park, Shopping/Mall
    Location
    • Region: Torrington
    • Subdivision: Burrville

    HOA & financial

    HOA
    • Has HOA: Yes
    • HOA fee: $300 monthly
    • Amenities included: Basketball Court, Clubhouse, Exercise Room/Health Club, Gardening Area, Paddle Tennis, Playground, Pool, Tennis Court(s), Lake/Beach Access
    • Services included: Front Desk Receptionist, Security, Maintenance Grounds, Trash, Snow Removal, Water

    Price history

    DateEventPrice
    8/22/2022Sold$176,000-2.2%$85/sqft
    Source: Smart MLS #170498103 Report a problem
    8/19/2022Contingent$180,000$87/sqft
    Source: Smart MLS #170498103 Report a problem
    6/7/2022Listed for sale$180,000$87/sqft
    Source: Smart MLS #170498103 Report a problem

    Public tax history

    Tax history is unavailable.

    Neighborhood: Burrville

    Nearby schools

    GreatSchools rating
