Located in Crescent Lake Neighborhood where you are 8 homes from Crescent Lake Park! This extremely desirable location is considered high and dry in a non-evacuation zone with no lender mandated insurance. The allure of this Dutch Colonial home is sure to captivate you from the moment you enter. Featuring original hardwood flooring, custom built-ins, high ceilings, crown molding, baseboards, and an abundance of period appropriate charm throughout. All major components have been updated and the home has recently undergone a pre-list home inspection so no insurance obstacles to delay the process of purchasing. Generous living areas that seamlessly flow from one room to the next through covered arches. The Enclosed front porch with original brick charm is lined with windows allowing for the room to be filled with natural light and makes for a perfect bonus space with endless potential. Formal living room is generous in size with custom built-ins and a wood burning fireplace. Formal dining room with convenient access to the kitchen is the perfect setting for casual or formal meals. Office or den with original glass doors and crystal knobs. The kitchen is lined with windows, shelving, plenty of cabinetry. Modern white subway tiled backsplash and natural gas range. There is room in the kitchen for a breakfast nook or if you wanted to expand the kitchen the space is there. There is also laundry area and a full bathroom that has been renovated on the first level. All 3 bedrooms are located upstairs and are extremely generous in size. There is one full bathroom upstairs and potential to reconfigure the space adding a second bathroom if desired. Welcome to your secret garden and outdoor living patio area with lined with fiddle figs and jasmine lined archway and stepping stones! Side yard is fenced in and large enough for a playset or pool. If you need more room to stretch your legs you are steps from Crescent Lake Park. One of St Petersburg's most beautiful public park with walkways surrounding the Lake. Beautiful banyan trees with a variety of public offerings including free yoga in the park. There are 2 tennis courts, 6 pickleball courts, dog park, playground, and Huggins-Stengel Ports Complex. 7 Minutes by car or golf cart to Downtown St. Petersburg and the Coffee Pot Bayou waterfront sidewalks, this home strategically offers the best of both worlds—an idyllic retreat and easy access to city life.
Sold for $969,500
$969,500
790 19TH AVENUE N, ST PETERSBURG, FL 33704
3beds
2,375sqft
Single Family Residence
Built in 1924
5,162 Square Feet Lot
$1,030,900 Zestimate®
$408/sqft
$3,416 Estimated rent
Home value
$1,030,900
$959,000 - $1.12M
$3,416/mo
Zestimate® history
Owner options
List your home for rent
$3,416/mo
Rent Zestimate®
Find your next renter with Zillow Rental Manager. Plus, with online applications, you can quickly screen prospective tenants – for free.
$3,416/mo
Rent Zestimate®
Refinance and save
$6,672/mo
Est. payment
Refinancing to a lower rate could help reduce your monthly payments and save thousands over the life of the loan.
$6,672/mo
Est. payment
Explore your selling options
Work with a Zillow partner agent
Leverage their expertise and Zillow's premium Showcase listings to get your home seen by more buyers.
Get startedList with your own agent
Get your home in front of millions of buyers by listing it on Zillow.
Learn how to do itSell it yourself
Take full control of how buyers see your home on Zillow by listing For Sale by Owner (FSBO).
List your homeWhat's special
Side yardHigh ceilingsOriginal brick charmNatural gas rangeCustom built - insCrescent lake neighborhoodPerfect bonus space
Zillow last checked:
Listing updated:
Listed by:
Georgia Janas 727-488-3763,
NORTHSTAR REALTY 727-528-7653
Bought with:
Jenny Roche, 3135906
RE/MAX REALTY UNLIMITED
Source: Stellar MLS,MLS#: U8245255 Originating MLS: Pinellas Suncoast
Originating MLS: Pinellas Suncoast
Facts & features
Interior
Bedrooms & bathrooms
- Bedrooms: 3
- Bathrooms: 2
- Full bathrooms: 2
Primary bedroom
- Features: Built-in Closet
- Level: Second
- Dimensions: 17x15
Kitchen
- Level: First
- Dimensions: 9x13
Living room
- Level: First
- Dimensions: 23x16
Heating
- Central
Cooling
- Central Air
Appliances
- Included: Dishwasher, Dryer, Exhaust Fan, Range, Range Hood, Refrigerator, Washer
- Laundry: Inside
Features
- Built-in Features, Ceiling Fan(s), Eating Space In Kitchen, Open Floorplan, PrimaryBedroom Upstairs, Thermostat
- Flooring: Other, Tile, Hardwood
- Has fireplace: Yes
- Fireplace features: Family Room, Wood Burning
Interior area
- Total structure area: 2,947
- Total interior livable area: 2,375 sqft
Property
Parking
- Total spaces: 2
- Parking features: Driveway, On Street
- Garage spaces: 2
- Has uncovered spaces: Yes
Features
- Levels: Two
- Stories: 2
- Patio & porch: Patio
- Exterior features: Awning(s), Dog Run, Lighting, Sidewalk
- Fencing: Vinyl
Lot
- Size: 5,162 Square Feet
- Dimensions: 50 x 107
- Residential vegetation: Mature Landscaping
Details
- Parcel number: 183117242820000540
- Special conditions: None
Construction
Type & style
- Home type: SingleFamily
- Architectural style: Dutch Provincial
- Property subtype: Single Family Residence
Materials
- Brick
- Foundation: Crawlspace
- Roof: Shingle
Condition
- New construction: No
- Year built: 1924
Utilities & green energy
- Sewer: Public Sewer
- Water: Public
- Utilities for property: Electricity Connected, Public, Sewer Connected, Water Connected
Community & HOA
Community
- Pet fee: $0 monthly
- Subdivision: EATONS W T EUCLID BLVD
HOA
- Has HOA: No
Location
- Region: Saint Petersburg
Financial & listing details
- Price per square foot: $408/sqft
- Tax assessed value: $786,587
- Annual tax amount: $7,073
- Date on market: 6/6/2024
- Cumulative days on market: 4 days
- Ownership: Fee Simple
- Total actual rent: 0
- Electric utility on property: Yes
- Road surface type: Asphalt
Price history
| Date | Event | Price |
|---|---|---|
| 7/10/2024 | Sold | $969,500-2%$408/sqft |
Source:  Stellar MLS #U8245255 Report a problem Stellar MLS #U8245255 Report a problem | ||
| 6/11/2024 | Pending sale | $989,000$416/sqft |
Source: Stellar MLS #U8245255 Report a problem | ||
| 6/6/2024 | Listed for sale | $989,000+140%$416/sqft |
Source: Stellar MLS #U8245255 Report a problem | ||
| 2/21/2014 | Sold | $412,000-1.2%$173/sqft |
Source: Stellar MLS #U7604740 Report a problem | ||
| 12/24/2013 | Listed for sale | $417,000+33.9%$176/sqft |
Source: Keller Williams St. Pete Realty #U7604740 Report a problem | ||
| 8/28/2003 | Sold | $311,500+124.1%$131/sqft |
Source: Public Record Report a problem | ||
| 6/27/1994 | Sold | $139,000$59/sqft |
Source: Public Record Report a problem | ||
Public tax history
| Year | Property taxes | Tax assessment |
|---|---|---|
| 2025 | $15,669 +118.1% | $786,587 +91.5% |
| 2024 | $7,185 +1.6% | $410,686 +3% |
| 2023 | $7,074 +2.5% | $398,724 +3% |
| 2022 | $6,902 -1.5% | $387,111 +3% |
| 2021 | $7,008 -0.2% | $375,836 +1.4% |
| 2020 | $7,018 +1.8% | $370,647 +2.3% |
| 2019 | $6,897 | $362,314 +1.9% |
| 2018 | $6,897 +1.4% | $355,558 +2.1% |
| 2017 | $6,803 +1.8% | $348,245 +2.1% |
| 2016 | $6,680 -1.4% | $341,082 +0.7% |
| 2015 | $6,773 +11.9% | $338,711 +14.5% |
| 2014 | $6,051 +16% | $295,781 +31.1% |
| 2013 | $5,215 -3.3% | $225,646 -4.4% |
| 2012 | $5,391 | $235,983 +11.9% |
| 2011 | -- | $210,860 -10.6% |
| 2010 | -- | $235,752 -16% |
| 2009 | -- | $280,540 -22.7% |
| 2008 | $7,814 | $362,700 -1.7% |
| 2007 | -- | $368,900 +25.6% |
| 2005 | -- | $293,700 +8.8% |
| 2004 | $6,560 +16.4% | $269,900 +17% |
| 2003 | $5,634 +128.7% | $230,700 +17.9% |
| 2002 | $2,464 | $195,600 +16.3% |
| 2001 | $2,464 +3.6% | $168,200 +19.5% |
| 2000 | $2,379 | $140,800 |
Find assessor info on the county website
Neighborhood: Crescent Lake
Nearby homes
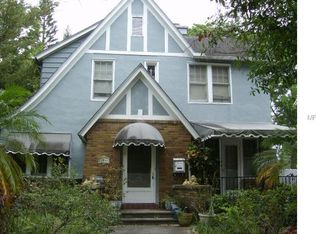
- $1,076,4003 bd3 ba2.1k sqft1835 8th St N, Saint Petersburg, FL 33704Off Market
- $646,600-- bd4 ba1.8k sqft772 19th Ave N, Saint Petersburg, FL 33704Off Market

- $730,0001 bd1 ba850 sqft785 19th Ave N, Saint Petersburg, FL 33704Off Market
- $---- bd-- ba-- sqft785 19th Ave N APT 1, Saint Petersburg, FL 33704Off Market
- $--1 bd1 ba914 sqft785 19th Ave N APT 3, Saint Petersburg, FL 33704Off Market
- $--1 bd1 ba914 sqft785 19th Ave N APT 2, Saint Petersburg, FL 33704Off Market
- $1,110,7004 bd3 ba2k sqft1827 8th St N, Saint Petersburg, FL 33704Off Market
- $566,0003 bd2 ba1.5k sqft770 19th Ave N, Saint Petersburg, FL 33704Sold
Nearby schools
GreatSchools rating
- 5/10Woodlawn Elementary SchoolGrades: PK-5Distance: 0.7 mi
- 5/10John Hopkins Middle SchoolGrades: 6-8Distance: 2 mi
- 6/10St. Petersburg High SchoolGrades: 9-12Distance: 1.7 mi
Get a cash offer in 3 minutes
Find out how much your home could sell for in as little as 3 minutes with a no-obligation cash offer.
Estimated market value
$1,030,900
Get a cash offer in 3 minutes
Find out how much your home could sell for in as little as 3 minutes with a no-obligation cash offer.
Estimated market value
$1,030,900
- Florida
- Pinellas County
- Saint Petersburg
- 33704
- Crescent Lake
- 790 19TH AVENUE N
Nearby cities
Nearby neighborhoods
Nearby zip codes
Other Saint Petersburg Topics
- Apartments for Rent in 33704
- Houses for Sale in 33704
- Houses for Rent in 33704
- 33704 Real Estate
- Saint Petersburg Condos
- Houses for Sale in Saint Petersburg
- Newest Listings in Saint Petersburg
- Saint Petersburg Home Values
- Saint Petersburg Real Estate Agents
- Saint Petersburg Refinance
- Saint Petersburg Mortgage Rates
