Skip main navigation
Sold for $485,000
  • $485,000

    790 7th Ave NE, Largo, FL 33770

    3beds
    1,965sqft
    Single Family Residence
    Built in 2006
    6,765 Square Feet Lot
    $469,600 Zestimate®
    $247/sqft
    $3,146 Estimated rent

    Home value

    $469,600

    $423,000 - $521,000

    $3,146/mo

    Zestimate® history
    Loading
    Loading...

    Owner options

    List your home for rent

    $3,146/mo

    Rent Zestimate®

    Find your next renter with Zillow Rental Manager. Plus, with online applications, you can quickly screen prospective tenants – for free.

    Learn more

    $3,146/mo

    Rent Zestimate®

    Refinance and save

    $3,365/mo

    Est. payment

    Refinancing to a lower rate could help reduce your monthly payments and save thousands over the life of the loan.

    See today's rates

    $3,365/mo

    Est. payment

    Explore your selling options

    Work with a Zillow partner agent

    Leverage their expertise and Zillow's premium Showcase listings to get your home seen by more buyers.

    Get started

    List with your own agent

    Get your home in front of millions of buyers by listing it on Zillow.

    Learn how to do it

    Sell it yourself

    Take full control of how buyers see your home on Zillow by listing For Sale by Owner (FSBO).

    List your home

    What's special

    Room for a poolCorian countertopsFirst-floor master suiteGenerous living spaceLarge walk-in storage roomWater softenerCovered tiled front porch
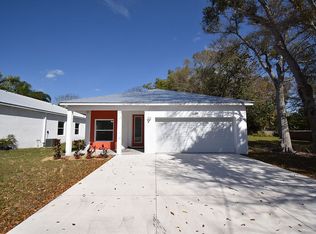
    Staged & Priced to Sell. Welcome home to this peaceful retreat near downtown Largo in non-flood zone X. Built in 2006 to meet the latest hurricane codes, this charming home offers the perfect blend of comfort, privacy, and an ideal location. Situated near parks, the Largo Sports Complex, and the Highland Recreation Center, this property is just 10 minutes from the beach and a short drive to Largo Central Park and Arts Center. Inside, the home features 9-foot ceilings, 3 spacious bedrooms, and 2.5 bathrooms, providing generous living space. The first-floor master suite boasts double closets, a spacious bathroom, and sliding doors leading to a private outdoor retreat. The open-concept main floor includes LG stainless steel appliances, Corian countertops, elegant wood cabinetry, and a peninsula breakfast bar, seamlessly connecting to the dining and living areas. Upstairs, you'll find two additional bedrooms, an updated full bathroom, a flexible space perfect for an office or gym, and a large walk-in storage room. Located at the end of a quiet cul-de-sac, the front of the home offers privacy, while the rear features a connected 2-car garage and an extended parking pad that accommodates a 40-foot RV. The side yard, beautifully designed with pavers and lush landscaping, has room for a pool and includes a 50AMP RV outlet and sewer drain. A covered, tiled front porch provides the perfect spot to unwind and enjoy the peaceful surroundings. Additional features include a tankless water heater, sprinkler system, water softener, and a separate laundry room with a washer and dryer. The A/C was replaced in 2021, ensuring comfort for years to come. Dining and bedroom furniture, including a Tempur-Pedic® king-size mattress set, is available for purchase. This move-in-ready home is a rare find—don’t miss out! Call today for a private showing!

    Zillow last checked:

    Listing updated:

    Listing Provided by:

    Maria A. Abreu 727-589-9639,

    LIPPLY REAL ESTATE 727-314-1000,

    Len Lipply 727-642-0255,

    LIPPLY REAL ESTATE

    Bought with:

    Becki Rosenthal, 3054008

    BEACH DRIVE REALTY

    Source: Stellar MLS,MLS#: TB8320602MLS LogoOriginating MLS: Suncoast Tampa

    Facts & features

    Interior

    Bedrooms & bathrooms
    • Bedrooms: 3
    • Bathrooms: 3
    • Full bathrooms: 2
    • 1/2 bathrooms: 1
    Primary bedroom
    • Features: En Suite Bathroom, Walk-In Closet(s)
    • Level: First
    • Area: 246.49 Square Feet
    • Dimensions: 15.7x15.7
    Bedroom 2
    • Features: Built-in Closet
    • Level: Second
    • Area: 181.61 Square Feet
    • Dimensions: 12.7x14.3
    Bedroom 3
    • Features: Built-in Closet
    • Level: Second
    • Area: 204.47 Square Feet
    • Dimensions: 12.7x16.1
    Bathroom 2
    • Level: Second
    • Area: 43.86 Square Feet
    • Dimensions: 5.1x8.6
    Dining room
    • Level: First
    • Area: 127.4 Square Feet
    • Dimensions: 13x9.8
    Kitchen
    • Level: First
    • Area: 165.77 Square Feet
    • Dimensions: 12.1x13.7
    Laundry
    • Level: First
    • Area: 37.76 Square Feet
    • Dimensions: 6.4x5.9
    Living room
    • Level: First
    • Area: 244.72 Square Feet
    • Dimensions: 15.2x16.1
    Office
    • Level: Second
    • Area: 141.36 Square Feet
    • Dimensions: 12.4x11.4
    Heating
    • Central, Electric
    Cooling
    • Central Air
    Appliances
    • Included: Disposal, Dryer, Microwave, Range, Refrigerator, Tankless Water Heater, Washer, Water Softener
    • Laundry: Inside, Laundry Room
    Features
    • Ceiling Fan(s), High Ceilings, Living Room/Dining Room Combo, Open Floorplan, Primary Bedroom Main Floor, Solid Surface Counters, Solid Wood Cabinets, Split Bedroom, Thermostat, Walk-In Closet(s)
    • Flooring: Carpet, Ceramic Tile
    • Doors: Sliding Doors
    • Windows: Blinds, Rods, Shades, Window Treatments
    • Has fireplace: No
    Interior area
    • Total structure area: 2,651
    • Total interior livable area: 1,965 sqft

    Property

    Parking
    • Total spaces: 2
    • Parking features: Alley Access, Boat, Driveway, Garage Door Opener, Garage Faces Rear, Parking Pad
    • Attached garage spaces: 2
    • Has uncovered spaces: Yes
    • Details: Garage Dimensions: 20x20
    Features
    • Levels: Two
    • Stories: 2
    • Patio & porch: Covered, Front Porch, Patio, Porch, Side Porch
    • Exterior features: Awning(s), Balcony, Garden, Irrigation System, Lighting, Private Mailbox, Rain Gutters, Sidewalk, Sprinkler Metered
    • Fencing: Fenced,Vinyl
    Lot
    • Size: 6,765 sqft
    • Dimensions: 52 x 128
    • Features: Cul-De-Sac, Above Flood Plain
    • Residential vegetation: Mature Landscaping, Trees/Landscaped
    Details
    • Parcel number: 342915765360100130
    • Special conditions: None

    Construction

    Type & style
    • Home type: SingleFamily
    • Architectural style: Contemporary
    • Property subtype: Single Family Residence
    Materials
    • Block, Stucco
    • Foundation: Slab
    • Roof: Shingle
    Condition
    • New construction: No
    • Year built: 2006

    Utilities & green energy

    • Sewer: Public Sewer
    • Water: Public
    • Utilities for property: BB/HS Internet Available, Cable Available, Sprinkler Well, Street Lights, Underground Utilities
    Green energy
    • Energy efficient items: Appliances

    Community & neighborhood

    Location
    • Region: Largo
    • Subdivision: ROOSEVELT GROVES

    HOA & financial

    HOA
    • Has HOA: No
    Other fees
    • Pet fee: $0 monthly
    Other financial information
    • Total actual rent: 0

    Other

    Other facts
    • Listing terms: Cash,Conventional,FHA
    • Ownership: Fee Simple
    • Road surface type: Asphalt

    Price history

    DateEventPrice
    5/2/2025Sold$485,000-3%$247/sqft
    Source: Stellar MLS #TB8320602 Report a problem
    3/27/2025Pending sale$499,900$254/sqft
    Source: Stellar MLS #TB8320602 Report a problem
    3/12/2025Price change$499,900-3.8%$254/sqft
    Source: Stellar MLS #TB8320602 Report a problem
    3/7/2025Price change$519,900-2.8%$265/sqft
    Source: Stellar MLS #TB8320602 Report a problem
    12/10/2024Price change$535,000-2.7%$272/sqft
    Source: Stellar MLS #TB8320602 Report a problem
    11/14/2024Listed for sale$550,000+52.8%$280/sqft
    Source: Stellar MLS #TB8320602 Report a problem
    9/3/2020Sold$360,000$183/sqft
    Source: Public Record Report a problem
    7/28/2020Pending sale$360,000$183/sqft
    Source: RE/MAX REALTEC GROUP INC #U8091912 Report a problem
    7/23/2020Listed for sale$360,000+111.6%$183/sqft
    Source: RE/MAX REALTEC GROUP INC #U8091912 Report a problem
    6/11/2009Sold$170,100-17%$87/sqft
    Source: Public Record Report a problem
    7/22/2004Sold$205,000$104/sqft
    Source: Public Record Report a problem

    Public tax history

    YearProperty taxesTax assessment
    2024$5,192 +1.7%$321,542 +3%
    2023$5,107 +2.9%$312,177 +3%
    2022$4,965 -1.3%$303,084 +3%
    2021$5,030 +185.2%$294,256 +127.8%
    2020$1,764 +2.4%$129,167 +2.3%
    2019$1,722 $126,263 +1.9%
    2018$1,722 +1.4%$123,909 +2.1%
    2017$1,698 +4.5%$121,360 +2.1%
    2016$1,625 +11.2%$118,864 +8.8%
    2015$1,461 +1.5%$109,251 +0.8%
    2014$1,440 +1%$108,384 +1.5%
    2013$1,425 -28%$106,782 -19.8%
    2012$1,981 $133,160 +2.2%
    2011-- $130,290 -16.2%
    2010-- $155,432 -15.6%
    2009-- $184,265 -14.1%
    2007-- $214,600 +312.7%
    2005-- $52,000 +29.4%
    2004$883 $40,200

    Find assessor info on the county website

    Neighborhood: Roosevelt Groves

    Nearby schools

    GreatSchools rating
    Schools provided by the listing agent
    • Elementary: Ponce de Leon Elementary-PN
    • Middle: Largo Middle-PN
    • High: Largo High-PN

    Source: Stellar MLS. This data may not be complete. We recommend contacting the local school district to confirm school assignments for this home.

    Get a cash offer in 3 minutes
    Find out how much your home could sell for in as little as 3 minutes with a no-obligation cash offer.
    Estimated market value
    $469,600
    Get a cash offer in 3 minutes
    Find out how much your home could sell for in as little as 3 minutes with a no-obligation cash offer.
    Estimated market value
    $469,600